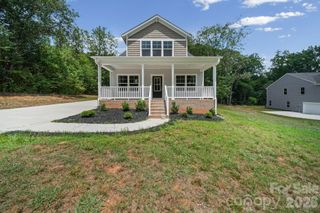
207 Edgemont Drive, Shelby, NC 28150
- 4 beds |
- 3 baths |
- 2,257 sqft
 Single-Family Home
  Built in 1932
  0.77acre lot
 —— car garage
  $155/sqft
  Listed 17 days ago
Property Description
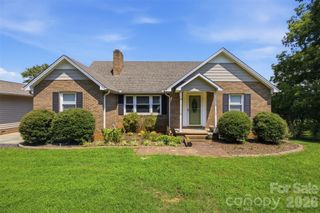
WELCOME HOME!! Don’t miss your chance to see this incredible four-bedroom, three-bathroom home located in one of Shelby’s most desirable neighborhoods! Conveniently situated near the country club, shopping, dining, entertainment, and Hwy. 74, this home offers the perfect combination of comfort, space, and convenience. Situated on an expansive over ¾-acre lot, this property features a long driveway, an outdoor storage building, and a screened porch overlooking the partially fenced backyard complete with a fire pit—perfect for relaxing or entertaining. Inside, the main level offers a spacious living room and formal dining room, each featuring its own fireplace, creating warm and inviting gathering spaces. The quaint kitchen has been updated with new flooring. The main-level primary suite includes a en-suite bathroom with a walk-in shower. You’ll also find a versatile bonus room currently used as an office that could easily serve as a playroom, hobby room, or additional flex space to fit your needs. Upstairs, you’ll discover a second primary suite featuring an en-suite full bathroom and a spacious walk-in closet. Two additional bedrooms, including one with a unique loft area, share another full bathroom, and the conveniently located upstairs laundry room adds to the home’s functional layout.
- Listing Status:
- Active
- Data Last Updated:
- August 1, 2026 at 2:18AM
- Listing Office:
- Huitt Realty LLC : 919-818-3035
- MLS ID:
- 4402527

- General: Fire PitOutbuilding
- Other Structures: Rear PorchScreenedCovered
- Parking: Driveway
- General: Site BuiltCrawl Space
- Road/Access: AsphaltPaved
- Originating MLS: carolina
- County: Cleveland
- Zoning: R1019887
- Fencing: Back YardPartialPrivacy
- Water: City
- Sewer: Public Sewer
- Source: carolina
This listing courtesy of Huitt Realty LLC
Monthly Payment
- Principal & Interest $
- Property Taxes $
- Home Insurance $
- VA Funding Fee $

 New - 21 hours ago