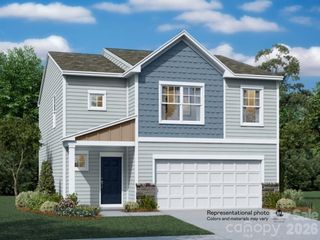
226 Lake George Drive, Shelby, NC 28152
- 4 beds |
- 3 baths |
- 2,193 sqft
 Single-Family Home
  Built in 2023
  0.45acre lot
 2 car garage
  $164/sqft
  Listed 1 month ago
Property Description
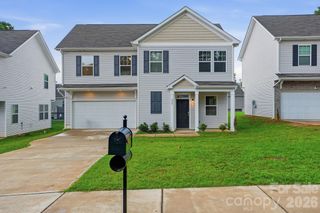
Welcome to this beautiful 2023-built home offering 4 bedrooms and 2.5 bathrooms, thoughtfully designed with modern comfort and style in mind. As you enter, you'll be greeted by soaring ceilings and an inviting open-concept floor plan centered around a cozy electric fireplace. The stunning kitchen boasts granite countertops, ample cabinetry, and a layout perfect for both everyday living and entertaining. The spacious primary suite is conveniently located on the main level and features a large walk-in closet, dual vanity sinks, and an elegant ensuite bath. Also located on the main level is a convenient laundry room/mudroom, providing added functionality and organization for busy households. A two-car garage offers plenty of space for parking and storage. Upstairs, a versatile loft provides the ideal space for a media room, game room, home office, or additional sitting area. Three generously sized bedrooms and a full bathroom with dual vanities complete the upper level. This home has been exceptionally well maintained and offers the perfect blend of functionality, comfort, and contemporary design. Nestled in a quiet community, residents enjoy HOA amenities including basketball courts and a community fishing area. Don't miss this incredible opportunity to own a move-in-ready home that truly has it all!
- Listing Status:
- Active
- Data Last Updated:
- August 11, 2026 at 3:19AM
- Listing Office:
- Coldwell Banker Mountain View : 704-730-1411
- MLS ID:
- 4393139

- Parking: DrivewayAttached Garage
- Roofing: Architectural Shingle
- Windows: Insulated Window(s)
- General: Site BuiltSlab
- Road/Access: Concrete
- HOA Amenities: 275.0Annually
- Originating MLS: carolina
- County: Cleveland
- Zoning: R-CO65802
- Utilities: Electricity Connected
- Water: City
- Sewer: Public Sewer
- Source: carolina
This listing courtesy of Coldwell Banker Mountain View
Monthly Payment
- Principal & Interest $
- Property Taxes $
- Home Insurance $
- VA Funding Fee $

 New - 23 hours ago