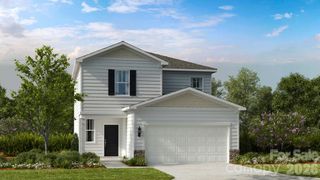
232 Fincastle Glen Road, Shelby, NC 28152
- 4 beds |
- 3 baths |
- 2,012 sqft
 Single-Family Home
 Built in 2026
 4,356sqft lot
 2 car garage
 $144/sqft
 Listed 1 month ago
Property Description
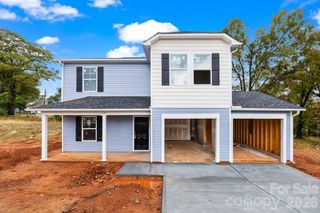
What's Special: No Rear Neighbors | Extended Patio | Loft | Popular Plan. New Construction – December Completion! Built by America's Most Trusted Home Builder. Welcome to the Montreat at 232 Fincastle Glen Road in Fincastle Glen! This thoughtfully designed two-story home offers four bedrooms, a spacious loft, and inviting indoor-outdoor living. The open-concept main level features a bright kitchen with a central island, casual dining area, and comfortable great room that create the perfect setting for everyday living and entertaining. Step outside to the covered outdoor living space, ideal for relaxing mornings or gathering with friends and family. Upstairs, the private primary suite includes a walk-in closet and bathroom, while three secondary bedrooms, a versatile loft, and a conveniently located laundry room provide flexibility. Abundant storage throughout and a spacious garage add the functionality today's homeowners appreciate. Fincastle Glen in Shelby, NC offers a comfortable lifestyle with Uptown Shelby’s shops, dining, and entertainment just moments away. Conveniently located near I-85 and I-74, the community provides easy access to Charlotte, Asheville, and Greenville, SC, while nearby outdoor destinations offer plenty of recreation. Homebuyers also enjoy a comprehensive home warranty and proximity to local schools and Gardner-Webb University. Additional Highlights Include: extended outdoor living. Photos are for representative purposes only. MLS#4432743
- Listing Status:
- Active
- Data Last Updated:
- November 10, 2026 at 7:18AM
- Listing Office:
- Taylor Morrison of Carolinas Inc : 704-479-6655
- MLS ID:
- 4432743

- Other Structures: Front PorchPatio
- Parking: DrivewayAttached GarageGarage Door OpenerGarage Faces Front
- Roofing: Architectural Shingle
- General: Site BuiltSlab
- Road/Access: ConcretePaved
- HOA Amenities: 88.0Monthly
- Originating MLS: carolina
- County: Cleveland
- Zoning: CPD-CZ68082
- Utilities: Cable AvailableElectricity ConnectedSatellite Internet AvailableUnderground Power LinesUnderground UtilitiesWired Internet Available
- Water: City
- Sewer: Public Sewer
- Source: carolina
This listing courtesy of Taylor Morrison of Carolinas Inc
Monthly Payment
- Principal & Interest $
- Property Taxes $
- Home Insurance $
- VA Funding Fee $

 New - 1 day ago