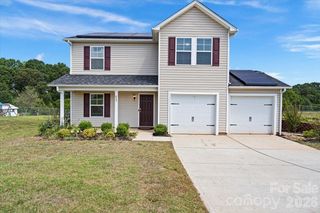
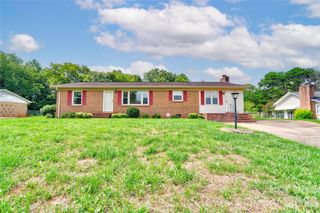
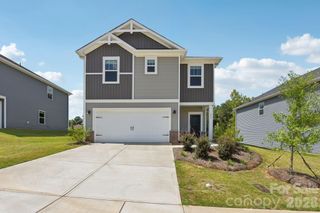
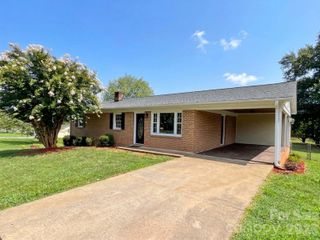
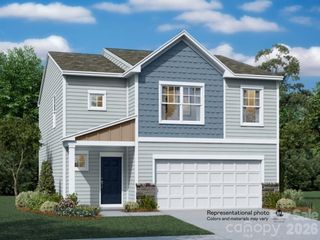
234 Fincastle Glen Road, Shelby, NC 28152
- 3 beds |
- 3 baths |
- 1,771 sqft
 Single-Family Home
  Built in 2026
  4,966sqft lot
 2 car garage
  $152/sqft
  Listed 24 days ago
Property Description
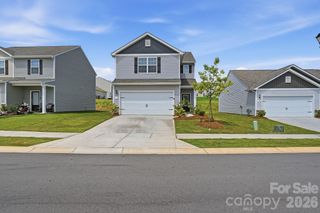
What's Special: Corner Lot | Extended Patio | 1st Floor Primary Suite | Popular Plan. New Construction - November Completion! Built by America's Most Trusted Home Builder. Welcome to the Linville at 234 Fincastle Glen Road in Fincastle Glen! From the inviting front porch, this thoughtfully designed home welcomes you with a foyer that leads past a conveniently located laundry room and powder bathroom. The open-concept layout unfolds into a bright great room that connects seamlessly to the kitchen, complete with a center island and corner pantry for easy everyday living. Just beyond, the casual dining area provides a comfortable space for meals and gathering. Privately situated off the great room, the primary suite offers a spacious walk-in closet and a beautifully designed bathroom that feels like a personal retreat. Upstairs, a versatile loft and dedicated tech space are accompanied by two secondary bedrooms and a shared full bathroom, creating flexible space for work, relaxation, or guests. Fincastle Glen in Shelby, NC offers a connected, comfortable lifestyle in a welcoming neighborhood designed for walkability and everyday convenience. Sidewalk-lined streets encourage community connection, with Shelby Middle School located directly across the street and Uptown Shelby’s live music, local shops, cafés, and dining just a short walk or drive away. Ideally situated near I-85 and I-74, the community provides easy access to Charlotte, Charlotte Douglas International Airport, Asheville, and Greenville, SC. Daily necessities are close by with Food Lion less than half a mile away and Ingles Market and Walmart just two miles from home, while nearby outdoor destinations like Crowder’s Mountain, Lake Lure, Chimney Rock Park, and the Blue Ridge Parkway offer endless recreation. Additional Highlights Include: extended back patio. Photos are for representative purposes only. MLS#4405278
- Listing Status:
- Pending
- Data Last Updated:
- August 11, 2026 at 2:17AM
- Listing Office:
- Taylor Morrison of Carolinas Inc : 704-479-6655
- MLS ID:
- 4405278

- General: Entrance FoyerKitchen IslandOpen FloorplanPantrySplit BedroomWalk-In Closet(s)Walk-In Pantry
- Appliances: DishwasherDisposalElectric RangeExhaust FanMicrowavePlumbed For Ice MakerRefrigeratorWasher/Dryer
- Laundry: Electric Dryer HookupLaundry RoomMain LevelWasher Hookup
- Flooring: CarpetLaminateTileVinyl
- A/C: Central AirElectricHeat PumpZoned
- Heating: ElectricHeat PumpZoned
- Other Structures: Front PorchPatio
- Parking: Attached GarageGarage Door OpenerGarage Faces Front
- Roofing: Architectural Shingle
- General: Site BuiltSlab
- Road/Access: ConcretePaved
- HOA Amenities: 262.5Quarterly
- Originating MLS: carolina
- County: Cleveland
- Zoning: CPD-CU68083
- Utilities: Cable AvailableElectricity ConnectedSatellite Internet AvailableUnderground Power LinesUnderground UtilitiesWired Internet Available
- Water: City
- Sewer: Public Sewer
- Source: carolina
This listing courtesy of Taylor Morrison of Carolinas Inc
Monthly Payment
- Principal & Interest $
- Property Taxes $
- Home Insurance $
- VA Funding Fee $

 New - 22 hours ago