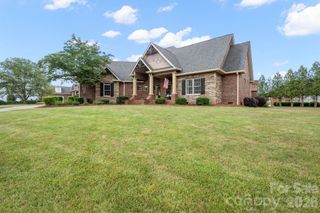
2637 Pamlico Drive, Shelby, NC 28152
- 5 beds |
- 4 baths |
- 2,829 sqft
 Single-Family Home
  Built in 2007
  2.02acre lot
 2 car garage
  $246/sqft
  Listed 25 days ago
Property Description
Don't let this one pass you by! The one you've been waiting for in Pebble Creek is ready for its new owners. Enter from the covered front porch and prepare to be wowed by the two-story entryway and living room with a beautiful gas log fireplace. The spacious kitchen has a convenient island, granite countertops and travertine flooring. You have a large primary bedroom w/ walk-in closet and private bathroom on the main floor along with another bedroom and full bathroom, dining room and laundry. Upstairs, you'll find two more bedrooms, a full bathroom and generous sized bonus room that can be used for multiple purposes. There is no shortage of storage space here. This home is perfect for multigenerational living with a second living quarters in the basement. It includes a one bedroom, one bathroom apartment with a living room, another stone fireplace, game room, full kitchen and access to the downstairs patio. From there, step out to the 24,000-gallon saltwater pool and enjoy hosting family, friends and neighbors around the gas firepit. Experience a bird's eye view from the upper-level trex deck while you watch everyone splash in the water, bask in the sun and run around the two acre yard playing games. There's also a basement workshop that can hold all of your yard and pool equipment and another finished room in case you need a climate-controlled area for storage. This is a true move-in ready home that won't last long!
- Listing Status:
- Pending
- Data Last Updated:
- August 11, 2026 at 2:17AM
- Listing Office:
- Howard Hanna Allen Tate Gastonia : 704-868-4188
- MLS ID:
- 4402932

- Appliances: DishwasherElectric RangeMicrowaveRefrigeratorTankless Water Heater
- Laundry: Laundry Room
- Basement: ApartmentInterior EntryStorage SpaceWalk-Out AccessWalk-Up Access
- A/C: Central AirElectric
- Heating: CentralNatural Gas
- Fireplace: Family RoomGas LogLiving RoomFireplace
- General: Fire Pit
- Other Structures: Front PorchPatioCovered
- Parking: DrivewayAttached Garage
- General: Site BuiltBasement
- Road/Access: ConcretePaved
- HOA Amenities: 180.0Annually
- Originating MLS: carolina
- County: Cleveland
- Zoning: R1054437
- Water: City
- Sewer: Public Sewer
- Source: carolina
This listing courtesy of Howard Hanna Allen Tate Gastonia
Monthly Payment
- Principal & Interest $
- Property Taxes $
- Home Insurance $
- VA Funding Fee $