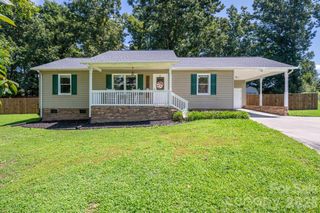
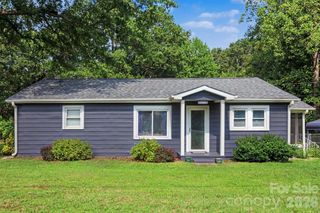
312 Gidney Street, Shelby, NC 28150
- 3 beds |
- 2 baths |
- 1,063 sqft
 Single-Family Home
  Built in 2026
  7,405sqft lot
 —— car garage
  $235/sqft
  Listed 14 days ago
Property Description
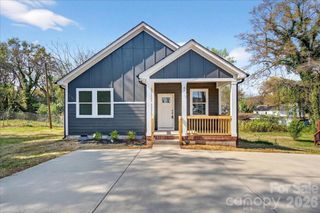
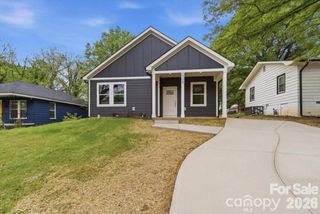
Location! Location! Location! This adorable new construction ranch is custom built by Husband & Wife Homes and located in charming downtown Shelby - close to shopping, dining, coffee shops, farmers market, entertainment and less than 1/2 mile to a major shopping hub on Dixon Rd! The front porch welcomes you into the open floorplan showcasing a large living rm surrounded in a cozy neutral color palette w/ LVP floors & lots of windows! Host gatherings in the gorgeous kitchen w/ soft close cabinets, granite ctrs, large breakfast bar w/ seating, farmhouse sink, hood vent & dining area w/ sliding doors providing extra light. After a long day, retire to your beautiful primary suite w/ decorative accent wall, walk-in closet, dual vanity, granite ctrs & stunning glass & tile shower! The 2 additional bedrooms are ample in size and share the upgraded hall full bath. This home features quality construction and elevated modern finishes throughout including LVP floors, upgraded hardware, stylish lighting, tile floors & tiled showers in both baths, accent walls & patio - all features that are hard to find in this price point. Conveniently connected to city water & sewer. Peace of mind 10-Year Structural Warranty included! *USDA ELIGIBLE with no down payment - You may also qualify for down payment & closing cost assistance, call preferred lender for details! Less than a mile from downtown & Dixon Rd shopping, this location provides everything you need! Less than 9 miles from Gardner Webb University - great for students or as an investment property and perfect for first time buyers or downsizing!
- Listing Status:
- Active
- Data Last Updated:
- September 23, 2026 at 5:16AM
- Listing Office:
- EXP Realty LLC : 888-584-9431
- MLS ID:
- 4421138

- Style: BungalowTransitional
- Other Structures: Front PorchPatio
- Parking: Driveway
- Windows: Insulated Window(s)
- General: Site BuiltSlab
- Road/Access: ConcretePaved
- Originating MLS: carolina
- County: Cleveland
- Zoning: R622360
- Water: City
- Sewer: Public Sewer
- Source: carolina
- Exclusions: Yesexterior security camera
This listing courtesy of EXP Realty LLC
Monthly Payment
- Principal & Interest $
- Property Taxes $
- Home Insurance $
- VA Funding Fee $