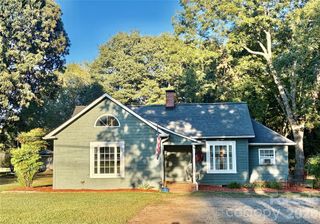
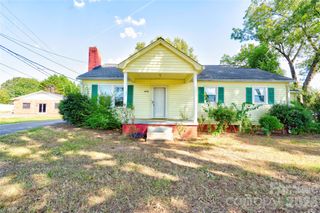
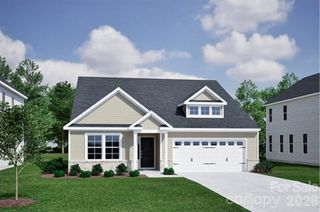
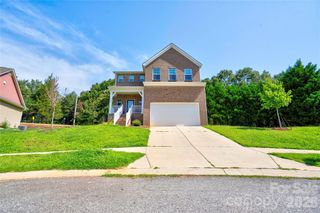
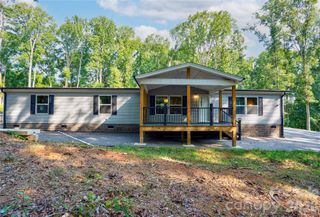
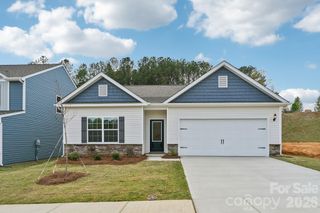
3630 Plainfield Drive, Shelby, NC 28150
- 4 beds |
- 2 baths |
- 1,888 sqft
 Single-Family Home
 Built in 2019
 3acre lot
 —— car garage
 $195/sqft
 Listed 8 days ago
Property Description
Welcome to this beautifully designed 4-bedroom, 2-bath home, set on 3 peaceful acres where space, comfort, and quiet living come together. Inside, the open floor plan creates an easy flow between the kitchen, dining, and living areas. The kitchen features a spacious island, perfect for meal prep, morning coffee, or gathering with friends and family while the cook stays part of the conversation. The primary suite has a large walk-in shower and a deep soaker tub for unwinding at the end of the day. Three additional bedrooms offer flexibility for family, guests, a home office, or hobby space. Step out back to the covered porch, the perfect spot to relax and take in the serene scenery. Whether it's sunrise coffee or an evening sunset, you'll love the peaceful views. With 3 acres to explore, there's plenty of room for gardening, play, pets, or simply enjoying the open space. The property also includes a shed with electricity and a paved 3 car covered carport.
- Listing Status:
- Active
- Data Last Updated:
- November 10, 2026 at 6:16AM
- Listing Office:
- Premier South : 704-829-3518
- MLS ID:
- 4438462

- Other Structures: Front PorchRear PorchCovered
- Parking: Detached Carport
- Roofing: Architectural Shingle
- General: Off Frame ModularCrawl Space
- Road/Access: GravelPaved
- Originating MLS: carolina
- County: Cleveland
- Zoning: RA54542
- Utilities: Electricity Connected
- Water: County Water
- Sewer: Septic Installed
- Source: carolina
- Exclusions: Range/oven
This listing courtesy of Premier South
Monthly Payment
- Principal & Interest $
- Property Taxes $
- Home Insurance $
- VA Funding Fee $