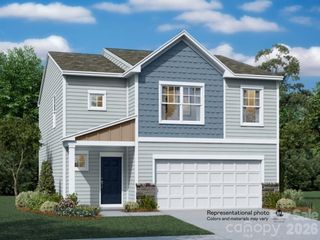
400 Silver Birch Court, Shelby, NC 28152
- 3 beds |
- 3 baths |
- 1,771 sqft
 Single-Family Home
  Built in 2026
  7,275sqft lot
 2 car garage
  $155/sqft
  Listed 1 month ago
Property Description
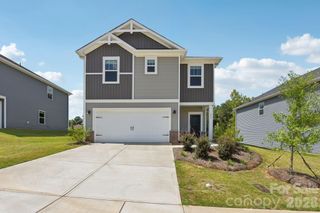
What's Special: Larger Backyard | 1st Floor Primary Suite. New Construction - November Completion! Built by America's Most Trusted Home Builder. Welcome to the Linville at 400 Silver Birch Court in Fincastle Glen! From the inviting front porch, this home opens into a welcoming foyer that guides you past a conveniently located laundry room and half bath. The main level unfolds into a bright great room that flows effortlessly into the kitchen, where a center island and corner pantry make everyday living easy and functional. Just off the kitchen, the casual dining area offers a comfortable space for meals and gathering. Tucked privately off the great room, the primary suite provides a peaceful retreat with a spacious walk-in closet and a thoughtfully designed bath. Upstairs, a versatile loft adds flexible living space, complemented by two secondary bedrooms and a shared full bathroom. Fincastle Glen offers a connected lifestyle in Shelby, NC with sidewalks, nearby dining, and Uptown Shelby just a short drive away. Conveniently located near I-85 and I-74, you’ll have easy access to Charlotte and surrounding areas. Daily essentials are close by, along with outdoor destinations like Crowder’s Mountain and Lake Lure. Photos are for representative purposes only. MLS#4402317
- Listing Status:
- Pending
- Data Last Updated:
- August 11, 2026 at 3:19AM
- Listing Office:
- Taylor Morrison of Carolinas Inc : 704-479-6655
- MLS ID:
- 4402317

- General: Entrance FoyerKitchen IslandOpen FloorplanPantryWalk-In Closet(s)Walk-In Pantry
- Appliances: DishwasherDisposalElectric RangeExhaust FanMicrowaveOvenPlumbed For Ice MakerRefrigeratorWasher/Dryer
- Laundry: Electric Dryer HookupLaundry RoomMain LevelWasher Hookup
- Flooring: CarpetLaminateTileVinyl
- A/C: Central AirElectricHeat PumpZoned
- Heating: ElectricHeat PumpZoned
- Other Structures: Front PorchPatio
- Parking: DrivewayAttached GarageGarage Door OpenerGarage Faces Front
- Roofing: Architectural Shingle
- General: Site BuiltSlab
- Road/Access: ConcretePaved
- HOA Amenities: 87.5Monthly
- Originating MLS: carolina
- County: Cleveland
- Zoning: CPD-CU68077
- Utilities: Cable AvailableElectricity ConnectedSatellite Internet AvailableUnderground Power LinesUnderground UtilitiesWired Internet Available
- Water: City
- Sewer: Public Sewer
- Source: carolina
This listing courtesy of Taylor Morrison of Carolinas Inc
Monthly Payment
- Principal & Interest $
- Property Taxes $
- Home Insurance $
- VA Funding Fee $

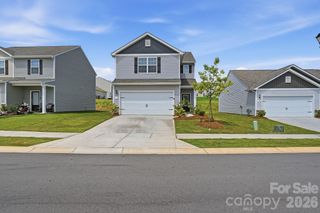
 New - 23 hours ago