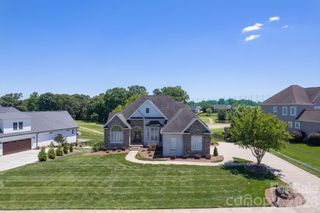
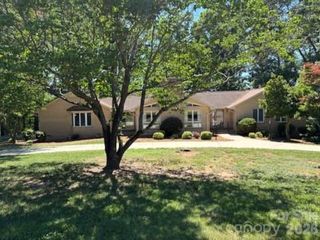
407 Robinwood Drive, Shelby, NC 28150
- 5 beds |
- 4 baths |
- 5,362 sqft
 Single-Family Home
  Built in 1978
  1.2acre lot
 2 car garage
  $111/sqft
  Listed 7 days ago
Property Description
Nestled among mature trees, this distinctive contemporary home offers exceptional privacy, dramatic design, and an abundance of space for everyday living and entertaining. Freshly painted inside and out, the home welcomes you with soaring ceilings, oversized windows, and a stunning open living area highlighted by a striking coffered ceiling that adds warmth and architectural interest. The beautifully updated kitchen features quartz countertops, new stainless steel appliances, freshly painted cabinetry, and modern finishes, making it as functional as it is stylish. New carpet in the bedrooms provides a fresh, comfortable retreat. Designed for entertaining, this unique four-level floor plan offers multiple living and gathering spaces that easily adapt to your lifestyle. Whether hosting holidays, creating a media room, home office, or recreation space, there's room for everyone to spread out. Step outside to your own private oasis, where an expansive paver patio with pergola overlooks the wooded surroundings. A separate fire pit area creates the perfect setting for evenings with friends and family, while the surrounding landscape provides a peaceful backdrop throughout every season. Blending contemporary architecture with thoughtful updates and incredible indoor-outdoor living, 407 Robinwood Drive is truly a one-of-a-kind property ready for its next owner to enjoy. Listing agent has ownership interest in the property.
- Listing Status:
- Active
- Data Last Updated:
- August 11, 2026 at 1:18AM
- Listing Office:
- Real Broker, LLC : 855-450-0442
- MLS ID:
- 4410556

- General: Fire Pit
- Style: Modern
- Other Structures: EnclosedBalconyFront PorchDeckRear PorchScreenedPatioCovered
- Parking: DrivewayAttached GarageOn StreetParking Space(s)
- Roofing: Architectural Shingle
- General: Site BuiltBasementCrawl Space
- Road/Access: ConcretePaved
- Originating MLS: carolina
- County: Cleveland
- Zoning: R1021100
- Water: City
- Sewer: Public Sewer
- Source: carolina
This listing courtesy of Real Broker, LLC
Monthly Payment
- Principal & Interest $
- Property Taxes $
- Home Insurance $
- VA Funding Fee $