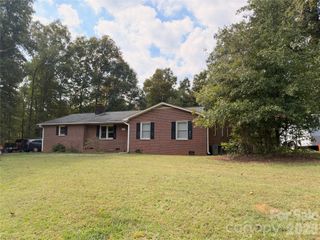
526 Suttle Street, Shelby, NC 28150
- 2 beds |
- 2 baths |
- 1,454 sqft
 Single-Family Home
 Built in 1939
 6,098sqft lot
 —— car garage
 $197/sqft
 Listed 4 days ago
Property Description
CLASSIC CHARM, MODERN UPGRADES, MOVE IN READY BRICK HOME!!! Welcome to 526 Suttle Street, Shelby NC. This charming, custom 2-bedroom, 2 full bath all brick home is truly a rare find, offering timeless character with comfort and convenience of modern upgrades. Completely renovated and move-in-ready, this beautiful property is ready for its next owner to enjoy. From the large rocking chair porch, step inside and discover a thoughtfully redesigned interior featuring beautiful, stained hardwood flooring, fresh pain throughout, and a redesigned kitchen and laundry room. With two full bathrooms, including one with a walk-in-shower, this home offers added comfort and functionality. Thoughtfully planned closets and storage spaces provide practical convenience, while the walk-in cellar offers additional storage possibilities. Enjoy peace of mind with major improvements, including a new roof, new windows, an updated hearing and air-conditioning system, and modernized electrical and plumbing systems. The all-brick exterior adds classic appeal, while the generous yard, attractive landscaping, inviting front porch, and deck provide wonderful opportunities to relax and enjoy the outdoors. Beautifully updated, full of charm, and ready to welcome you home, conventionally located very close to Uptown Shelby, restaurants, coffee show and more. Seller owns the lot behind the home and is willing to sell it as well. Scheule your private showing today and discover all this charming home has to offer!!!
- Listing Status:
- Active
- Data Last Updated:
- November 10, 2026 at 6:16AM
- Listing Office:
- DeVoe Realty : 704-891-2375
- MLS ID:
- 4439958

- Other Structures: Front PorchDeck
- Parking: DrivewayParking Space(s)Shared DrivewayOther - See Remarks
- Roofing: Architectural Shingle
- Windows: Insulated Window(s)
- General: Site BuiltCrawl SpaceOther - See Remarks
- Road/Access: GravelPaved
- Originating MLS: carolina
- County: Cleveland
- Zoning: R622504
- Utilities: Cable Available
- Water: City
- Sewer: Public Sewer
- Source: carolina
This listing courtesy of DeVoe Realty
Monthly Payment
- Principal & Interest $
- Property Taxes $
- Home Insurance $
- VA Funding Fee $

 New - 1 day ago