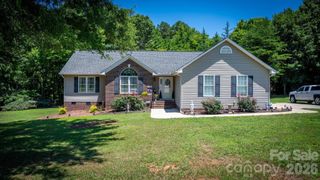
1429 Ardmore Drive, Sherrills Ford, NC 28673
- 3 beds |
- 2 baths |
- 1,738 sqft
 Single-Family Home
  Built in 2026
  6,098sqft lot
 2 car garage
  $265/sqft
  Listed 14 days ago
Property Description
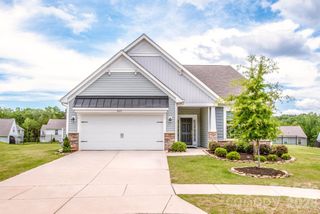
Welcome to Laurelbrook a brand-new construction amenity-rich community less than two miles from Lake Norman! This thoughtfully designed 1-story Fenwick floor plan offers 3 bedrooms, 2 baths, and more than 1,700 square feet of living space. The open-concept kitchen features upgraded painted cabinetry, quartz countertops, designer tile backsplash, stainless Frigidaire Gallery appliances, a farmhouse sink, and a large island. The private primary suite includes a tiled shower with semi-frameless door, rain shower, dual vanity, quartz countertops, and a spacious walk-in closet. Enjoy the outdoors on the covered rear porch with an outdoor living package firepit with bench wall, perfect for relaxing or entertaining. Community amenities include a pool, cabana, pickleball courts, and pocket parks. Schedule your tour today!
- Listing Status:
- Active
- Data Last Updated:
- July 31, 2026 at 8:18PM
- Listing Office:
- Eastwood Homes : 704-399-4663
- MLS ID:
- 4404684

- General: Fire Pit
- Other Structures: Front PorchRear PorchCovered
- Parking: DrivewayAttached GarageGarage Door OpenerGarage Faces Front
- Roofing: Architectural Shingle
- Windows: Insulated Window(s)
- General: Site BuiltSlab
- Road/Access: ConcretePaved
- HOA Amenities: 495.0Semi-Annually
- Originating MLS: carolina
- County: Catawba
- Zoning: PD-CD460902554913
- Water: City
- Sewer: Public Sewer
- Source: carolina
This listing courtesy of Eastwood Homes
Monthly Payment
- Principal & Interest $
- Property Taxes $
- Home Insurance $
- VA Funding Fee $

 New - 16 hours ago