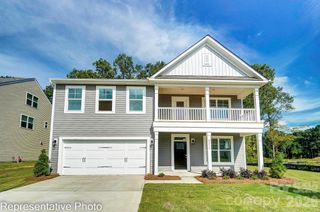
1452 Ardmore Drive, Sherrills Ford, NC 28673
- 3 beds |
- 3 baths |
- 2,828 sqft
 Single-Family Home
  Built in 2025
  7,405sqft lot
 2 car garage
  $159/sqft
  Listed 1 month ago
Property Description
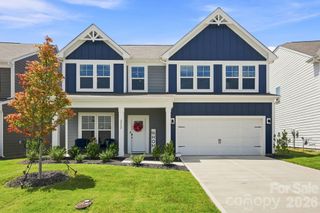
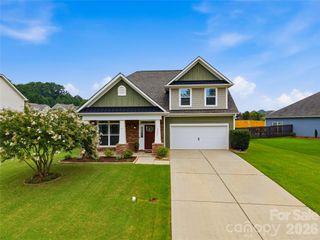
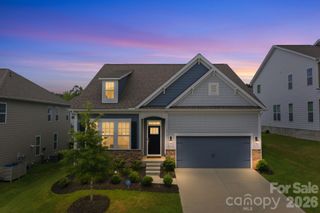
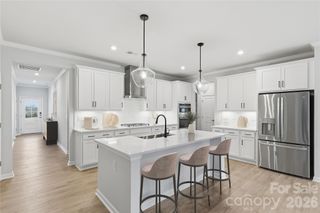
No Waiting and TENS of thousands of dollars LESS then buying from builder! Like-New Ugraded home in new master-planned community in Sherrills Ford near Lake Norman! This 1.5-story award-winning Avery plan with beautiful elevation features 3 bedrooms + office, 3 full baths, and more than 2,800 square feet of living space. The kitchen features white cabinets, quartz counters, tile backsplash, large island, and stainless appliances, including a gas range & microwave. Fridge is also included! You’ll love the natural light in the versatile sun room, a premium feature. The craftsman trim and ceiling finishes really elevate the home. The spacious primary suite is on the main and features a walk-in closet with a laundry chute window into the laundry room. The primary bath has a tiled floor-to-ceiling walk-in shower with semi-frameless door and dual vanity. The main floor also offers a second bedroom and a full bath with a tiled tub/shower combination. Upstairs, you'll find an additional bedroom, a full bath, a large loft, and a huge walk in attic storage area--we can all use more storage right? All bathrooms feature white cabinetry and white quartz countertops. Additional upgrades include triple-window features in the breakfast area, primary bedroom, and office; Enhanced Vinyl Plank (EVP) flooring throughout the entire main level; and stairs with a wood railing wooden square balusters, plus a covered front porch with room to sit down and relax. Enjoy the included Laurelbrook community amenities: huge swimming pool, pickleball courts, sidewalks, and pocket parks. Conveniently located with quick access to shopping, dining, and Lake Norman recreation (just 12 Minutes to Mountain Creek Park). You'll love living here!
- Listing Status:
- Active
- Data Last Updated:
- August 10, 2026 at 11:18PM
- Listing Office:
- Redwood Realty Group LLC : 704-345-5112
- MLS ID:
- 4398237

- Parking: Attached GarageGarage Faces Front
- Roofing: Architectural Shingle
- Windows: Insulated Window(s)
- General: Site BuiltSlab
- Road/Access: ConcretePaved
- HOA Amenities: 272.0Quarterly
- Originating MLS: carolina
- County: Catawba
- Zoning: PD-CD460902565095
- Utilities: Electricity ConnectedNatural GasUnderground UtilitiesWired Internet Available
- Water: County Water
- Sewer: County Sewer
- Source: carolina
This listing courtesy of Redwood Realty Group LLC
Monthly Payment
- Principal & Interest $
- Property Taxes $
- Home Insurance $
- VA Funding Fee $

 New - 18 hours ago