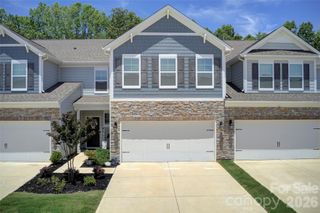
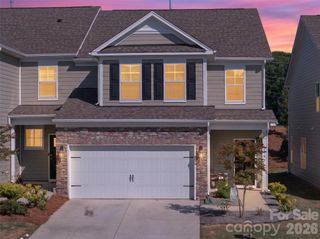
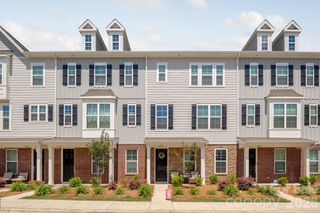
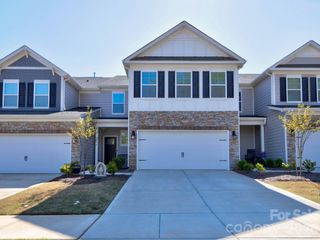
4103 Steel Way, Sherrills Ford, NC 28673
- 4 beds |
- 3 baths |
- 2,628 sqft
 Town Home
  Built in 2022
  3,485sqft lot
 2 car garage
  $141/sqft
  Listed 12 days ago
Property Description
Backing to woods and tucked away on a cul-de-sac, this better-than-new end-unit townhome offers privacy and a functional 4-bedroom, 3-bath floor plan. The open main living area features laminate flooring, crown molding, and a well-appointed kitchen with granite countertops, stainless steel appliances, a subway tile backsplash, center island, coffee niche, pantry, and ample cabinet space. Wainscoting in the foyer adds a custom touch upon entry, while a drop zone and large storage closet provide added everyday convenience. A main-level bedroom and full bath provide flexibility for guests or a home office. Upstairs, the spacious loft provides additional living space, while the primary suite features a walk-in closet and en-suite bath with dual vanities. Two additional bedrooms, a full bath, and conveniently located laundry room complete the second level. Step outside to the private rear deck overlooking the wooded backdrop, offering a peaceful space to relax or entertain. Community amenities include an outdoor pool, cabana, dog park, and sidewalks. Conveniently located minutes from Lake Norman, Mountain Creek Park, Publix, shopping, dining, and major highways, with easy access to Denver, Mooresville, and Charlotte.
- Listing Status:
- Active
- Data Last Updated:
- August 10, 2026 at 10:18PM
- Listing Office:
- RE/MAX Executive : 704-662-0095
- MLS ID:
- 4401433

- Other Structures: Deck
- Parking: Attached Garage
- Windows: Insulated Window(s)
- General: Site BuiltSlab
- Road/Access: ConcretePaved
- HOA Amenities: 242.0Monthly
- Originating MLS: carolina
- County: Catawba
- Zoning: RES4607048079290000
- Water: City
- Sewer: Public Sewer
- Source: carolina
This listing courtesy of RE/MAX Executive
Monthly Payment
- Principal & Interest $
- Property Taxes $
- Home Insurance $
- VA Funding Fee $