7224 Right Angle Street, Sherrills Ford, NC 28673
- 3 beds |
- 2 baths |
- 1,968 sqft
 Single-Family Home
  Built in 1978
  0.58acre lot
 2 car garage
  $394/sqft
  Listed 1 month ago
Property Description
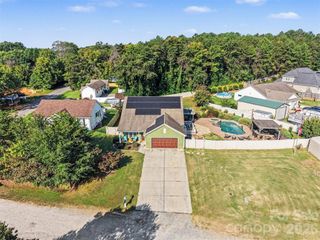
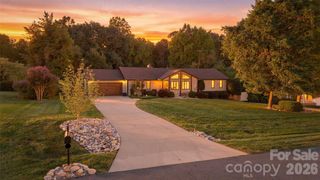
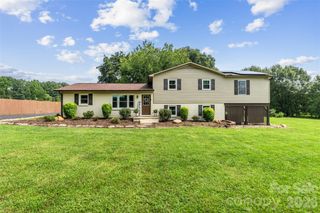
Not your typical Lake Norman waterfront home. Relocated to its Lake Norman setting in the mid-1980s, this unique property was substantially transformed with a finished walkout lower level, attached two-car garage, vaulted dining area and expansive outdoor living areas. Today, it offers 1368 with additional 600 square feet of finished space on approximately 0.58 acre with a private pier, private boat ramp and a dredged cove providing year-round water access. Warm cedar details bring character to the main living spaces. The living room features cedar walls and trim, complemented by large picture windows overlooking the backyard and lake. The adjoining kitchen continues the cedar ceiling and features a large island, Caesarstone quartz countertops, stainless-steel appliances and convenient USB charging outlets. Just beyond the kitchen, the dining area features a vaulted cedar ceiling and skylights that bring in abundant natural light. The primary suite features a tiled jetted tub, tiled walk-in shower and matching ceramic tile floors. The finished walkout lower level adds valuable living and entertaining space, featuring a bar, refrigerator and direct access to the backyard and lake. Outdoor living includes an expansive rear deck overlooking the water, a waterfront fire-pit area and mature landscaping. A circular driveway attached two-car garage and dedicated RV parking provide ample parking for residents and guests. Located on a quiet, mature cul-de-sac with no HOA, this distinctive property combines comfortable year-round living with direct access to the Lake Norman lifestyle.
- Listing Status:
- Active
- Data Last Updated:
- September 27, 2026 at 8:18PM
- Listing Office:
- Marc 1 Realty : 704-489-1339
- MLS ID:
- 4411312

- General: Fire Pit
- Style: Traditional
- Other Structures: Deck
- Parking: Circular DrivewayAttached GarageGarage Door OpenerParking spaces: 0
- Roofing: Architectural Shingle
- Windows: Insulated Window(s)Skylight(s)
- General: On Frame ModularSite BuiltBasementCrawl Space
- Road/Access: AsphaltPaved
- Originating MLS: carolina
- County: Catawba
- Zoning: R-30460703146162
- View: WaterYear Round
- Utilities: Cable AvailableElectricity Connected
- Water: Well
- Sewer: Septic Installed
- Source: carolina
This listing courtesy of Marc 1 Realty
Monthly Payment
- Principal & Interest $
- Property Taxes $
- Home Insurance $
- VA Funding Fee $