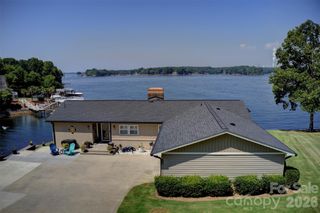
8182 Mountain Shore Drive, Sherrills Ford, NC 28673
- 4 beds |
- 4 baths |
- 3,192 sqft
 Single-Family Home
  Built in 1978
  0.49acre lot
 —— car garage
  $562/sqft
  Listed 3 days ago
Property Description
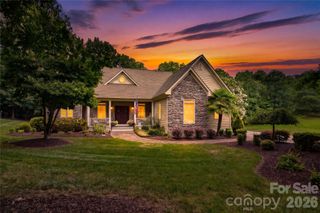
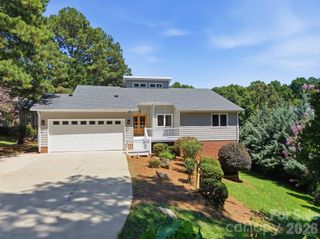
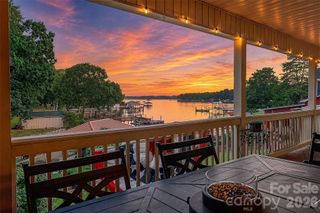
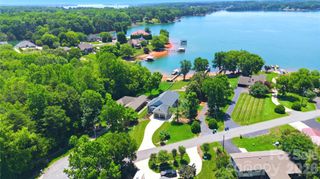
Wake up to breathtaking sunrise views from this fully renovated waterfront retreat offering 150+ feet of pristine Lake Norman shoreline, a brand-new private dock, no HOA, and designed to maximize the spectacular water views! The open-concept floor plan is filled with natural light through walls of windows and glass doors overlooking the lake. The chef's kitchen features professional-grade appliances, custom cabinetry, quartz countertops, and designer lighting throughout. The spacious primary suite offers a spa-inspired bath with a marble vanity, soaking tub, oversized glass shower, and walk-in closet. The thoughtfully designed lower level includes two en-suite bedrooms, an additional bedroom, recreation room, laundry, mudroom, and wet storage. Outdoor living is exceptional with an expansive lakeside terrace featuring a built-in accessibility lift, providing easy access between outdoor living areas while enhancing comfort and convenience. A gently sloping backyard leads to the water's edge and the brand-new private dock. Currently an established VRBO with proven short-term rental history for immediate income potential. Whether you're searching for a primary residence, vacation home, or income-producing investment, this exceptional waterfront property offers luxury, accessibility, flexibility, and the ultimate Lake Norman lifestyle.
- Listing Status:
- Active
- Data Last Updated:
- July 31, 2026 at 2:16PM
- Listing Office:
- Ivester Jackson Christie's : 704-655-0586
- MLS ID:
- 4362288

- General: Elevator
- Other Structures: BalconyDeckCovered
- Parking: Driveway
- Roofing: Architectural ShingleMetal
- General: Site BuiltBasement
- Road/Access: ConcretePaved
- Originating MLS: carolina
- County: Catawba
- Zoning: R-304616032102750000
- View: Long RangeWinterYear Round
- Utilities: Propane
- Water: Well
- Sewer: Septic Installed
- Source: carolina
- Exclusions: Entry foyer bench & wooden artwork in kitchen
This listing courtesy of Ivester Jackson Christie's
Monthly Payment
- Principal & Interest $
- Property Taxes $
- Home Insurance $
- VA Funding Fee $

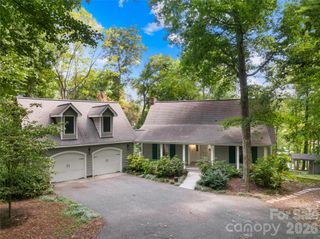
 New - 3 days ago