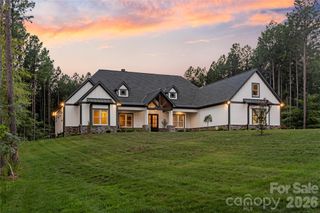
9168 Fair Oak Drive, Sherrills Ford, NC 28673
- 4 beds |
- 5 baths |
- 6,072 sqft
 Single-Family Home
 Built in 2006
 0.87acre lot
 3 car garage
 $358/sqft
 Listed 1 day ago
Property Description
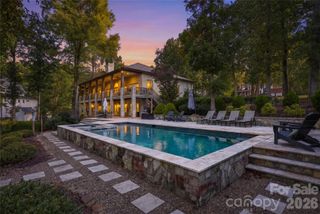
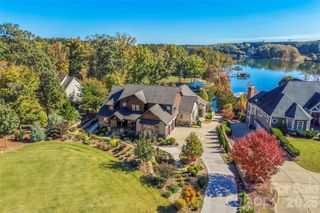
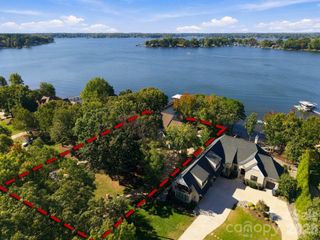
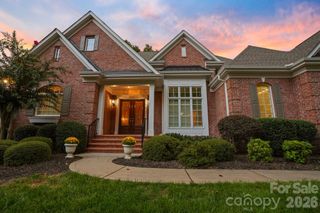
Experience the best of Lake Norman living in this stunning custom-built waterfront residence, featuring over 50 feet of shoreline, a covered dock, and an expansive pier with a dedicated sitting area overlooking a peaceful deep-water cove and the main channel. This exceptional home offers beautiful lake views and inviting spaces for both everyday living and entertaining. The main-level primary suite is a private retreat, featuring tranquil lake views and direct access to the expansive deck—an ideal setting to enjoy spectacular sunrises over the water. The impressive family room showcases elegant coffered ceilings and two sets of French doors that open to the deck, seamlessly blending indoor and outdoor living while capturing views of the beautifully landscaped, fenced backyard and lake beyond. The upper level offers three generously sized bedrooms, two full baths, and a spacious bonus room. The finished walk-out basement offers exceptional versatility, featuring a second kitchen, bedroom with full bath, game room, spacious lake-view office/gym, and a large family room with second fireplace. Additional highlights include abundant storage, second laundry room and an enclosed patio room that opens to a larger outdoor patio area overlooking the lake. With multiple levels of thoughtfully designed living space, exceptional waterfront amenities, and captivating views of Lake Norman, this home offers an opportunity to enjoy the very best of lakefront living in the sought after community of Northview Harbour.
- Listing Status:
- Active
- Data Last Updated:
- November 14, 2026 at 7:15AM
- Listing Office:
- Ivester Jackson Christie's : 980-435-5169
- MLS ID:
- 4439249

- General: Fire PitIn-Ground Irrigation
- Other Structures: EnclosedFront PorchDeckRear PorchGlass EnclosedPatioCovered
- Parking: DrivewayAttached Garage
- Roofing: Architectural Shingle
- General: Site BuiltBasement
- Road/Access: ConcretePaved
- HOA Amenities: 1791.0Annually
- Originating MLS: carolina
- County: Catawba
- Zoning: R-304629031070130000
- View: WaterYear Round
- Fencing: Fenced
- Water: City
- Sewer: Septic Installed
- Source: carolina
This listing courtesy of Ivester Jackson Christie's
Monthly Payment
- Principal & Interest $
- Property Taxes $
- Home Insurance $
- VA Funding Fee $