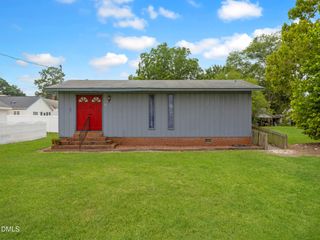
100 Morrison Drive, Smithfield, NC 27577
- 2 beds |
- 2 baths |
- 939 sqft
 Single-Family Home
  Built in 1965
  1.1acre lot
 —— car garage
  $202/sqft
  Listed 7 days ago
Property Description
ONE-OF-A-KIND PROPERTY WITH HISTORY, CHARACTER & COUNTRY CHARM! Originally an old tobacco barn, This home has been thoughtfully transformed into a unique 2-bedroom, 1.5-bath home situated on approximately 1.1 acres with NO HOA. Inside, this distinctive home offers plenty of character along with practical updates, including NEWER PLUMBING, a TANKLESS WATER HEATER replaced approximately 3 years ago. 292 of the SQ FT has celling height under 7ft. Outside, enjoy room to spread out in a peaceful setting, along with a WIRED OUTBUILDING that will also convey -- ideal for storage, hobbies, a workshop, lawn equipment, or additional functional space. Conveniently located near Princeton with easy access to Hwy 70, approximately 15 minutes to Selma, 25-30 minutes to Seymour Johnson AFB, and around 45 minutes to Raleigh. Located in the Princeton School District. If you're looking for something with history, personality, and space to make your own, this property is anything but ordinary. DON'T MISS YOUR CHANCE TO OWN A LITTLE PIECE OF LOCAL HISTORY!
- Listing Status:
- Active
- Date Added:
- September 17, 2026
- Data Last Updated:
- September 22, 2026 at 7:39AM
- Listing Office:
- RE/MAX SOUTHLAND REALTY II : 919-773-0991
- Listing Agent:
- Beth Hines : 919-868-6316
- MLS ID:
- 10192832

- General: Storage
- Style: Traditional
- Other Structures: PorchFront PorchDeckScreenedCovered
- Parking: AttachedCarportConcreteCoveredDrivewayOpenOn SiteOutside
- Roofing: Shingle
- General: Vinyl Siding2Crawlspace
- Road/Access: AsphaltPaved
- Originating MLS: Doorify MLS
- County: Johnston
- Zoning: RAGL2 Logans Way 63/364 2622262200920664
- Utilities: Electricity ConnectedWater ConnectedSeptic Connected
- Water: Well
- Sewer: Septic Tank
- Source: Doorify MLS
This listing courtesy of Beth Hines , RE/MAX SOUTHLAND REALTY II
Monthly Payment
- Principal & Interest $
- Property Taxes $
- Home Insurance $
- VA Funding Fee $

Location
Similar Listing