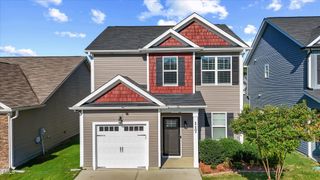
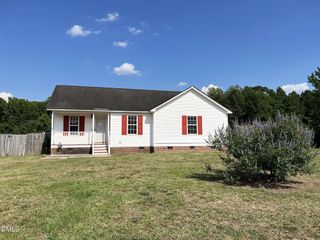
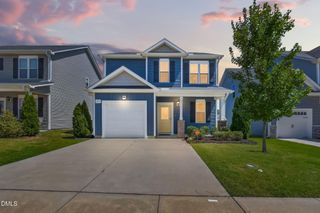
117 Stephenson Drive, Smithfield, NC 27577
- 3 beds |
- 3 baths |
- 1,439 sqft
 Single-Family Home
  Built in 2017
  9,583sqft lot
 2 car garage
  $187/sqft
  Listed 4 days ago
Property Description
This home has value. Hard to find a move in ready 3 bedrooms, 2.5 baths, single family home with a 2-car garage, and no HOA dues. The main level features laminate hardwood flooring—spacious and comfortable living area with a decorative fireplace and mantle. The kitchen has stainless steel appliances and a washer/dryer close by. Upstairs, the spacious primary suite includes a garden tub and separate walk-in shower. The covered porch offers a welcoming spot to hang out and watch the neighbors or entertain guests. Dont forget about the low maintenance fenced in back yard. Quick access to I-95 and US-70, this home is convenient to downtown Smithfield, Carolina Premium Outlets, and Johnston Regional Airport. Most importantly, it's a quick 30-minute commute to Raleigh. For the price, this is a great opportunity for the next owner.
- Listing Status:
- Active
- Date Added:
- September 18, 2026
- Data Last Updated:
- September 22, 2026 at 6:41AM
- Listing Office:
- Keller Williams Realty : 919-676-0600
- Listing Agent:
- Jay Sutton : 919-368-4012
- MLS ID:
- 10193708

- General: Private YardRain Gutters
- Style: Traditional
- Other Structures: Front PorchCovered
- Parking: AttachedDrivewayGarage
- Roofing: Shingle
- General: Shake SidingVinyl Siding2Slab
- Originating MLS: Doorify MLS
- County: Johnston
- Zoning: RESLot 134 Old Farm Acres Sec 6 61/23615K09155Q
- Fencing: Back YardFencedWood
- Water: Community Water
- Sewer: Public Sewer
- Source: Doorify MLS
This listing courtesy of Jay Sutton , Keller Williams Realty
Monthly Payment
- Principal & Interest $
- Property Taxes $
- Home Insurance $
- VA Funding Fee $

Location
Similar Listings Nearby