140 Lee Lane, Smithfield, NC 27577
- 3 beds |
- 2 baths |
- 2,258 sqft
 Single-Family Home
  Built in 2003
  0.79acre lot
 1 car garage
  $167/sqft
  Listed 17 days ago
Property Description
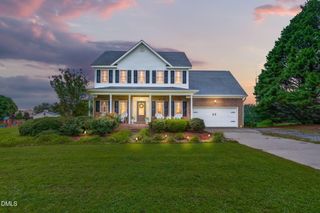
Welcome home to 140 Lee Lane, a spacious 2,258 sq ft story-and-a-half nestled on 0.79 unrestricted acres just outside Smithfield city limits — meaning county taxes only, no HOA, and true flexibility for how you use your land. Step inside to find all three bedrooms conveniently located downstairs, including a private primary suite, along with two full bathrooms on the main level, so one-level living is completely possible here. A separate formal dining room sets the stage for gatherings, while the kitchen impresses with a breakfast island and cozy breakfast nook, perfect for morning coffee. Unwind in the family room beside a gas log fireplace, or head upstairs to discover two versatile bonus rooms, ideal as a home office, media room, or guest retreat. A brand-new deck invites outdoor entertaining, the two-car attached garage offers everyday convenience, and a newer HVAC system (just a few years old) gives peace of mind for years to come. Beyond the home itself, this address places you close to Holt Lake, a private lake that this property qualifies to access via boat sticker (application and fees apply), and near the Johnston County Country Club, where members enjoy golf, tennis, pickleball, a pool, and clubhouse. Commuters will love quick access to I-40 and I-95, and everyday errands are a breeze with Eastfield Shopping Center just a 10-minute drive away. With county-only taxes, an unrestricted lot, and a location that blends privacy with convenience, 140 Lee Lane, Smithfield, NC is a rare find. Schedule your showing today.
- Listing Status:
- Pending
- Date Added:
- July 9, 2026
- Data Last Updated:
- July 27, 2026 at 2:42AM
- Listing Office:
- eXp Realty, LLC - C : 888-584-9431
- Listing Agent:
- Tracey O'Dowd : 919-395-7532
- MLS ID:
- 10179054

- General: Breakfast BarCathedral Ceiling(s)Ceiling Fan(s)Double VanityEntrance FoyerHigh CeilingsPrimary DownstairsSoaking TubWalk-In Closet(s)Separate ShowerBathtub/Shower CombinationWalk-In ShowerRoom Over GarageSmooth Ceilings
- Appliances: DishwasherElectric RangeMicrowave
- Laundry: InsideLaundry RoomMain Level
- Basement: Crawl Space
- Flooring: CarpetHardwoodLaminate
- A/C: Central AirElectricHeat Pump
- Heating: CentralElectricHeat PumpNone
- Fireplace: Family RoomGas LogPropaneFireplaceFireplaces: 1
- General: Rain Gutters
- Style: Transitional
- Other Structures: PorchFront PorchDeckCovered
- Pool: Swimming Pool Com/Fee
- Parking: AttachedConcreteDrivewayGarage Faces SideGarageGarage Door OpenerInside EntrancePaved
- Roofing: Shingle
- Windows: BlindsInsulated Windows
- General: BrickVinyl Siding1BlockBrick/MortarCombinationCrawlspace
- Road/Access: Private Road
- Golf: ClubhouseGolfLakePoolTennis Court(s)
- Originating MLS: Doorify MLS
- County: Johnston
- Zoning: RAGLot 4C 61/195 168215J11005G
- Water: Public
- Sewer: Septic Tank
- Source: Doorify MLS
This listing courtesy of Tracey O'Dowd , eXp Realty, LLC - C
Monthly Payment
- Principal & Interest $
- Property Taxes $
- Home Insurance $
- VA Funding Fee $

Location
Similar Listings Nearby