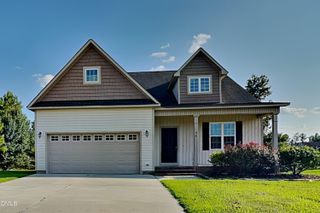
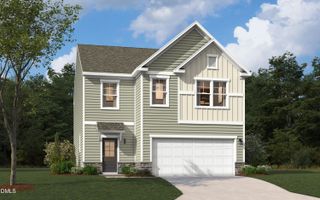
17 Valley Forge Lane, Smithfield, NC 27577
- 3 beds |
- 3 baths |
- 2,404 sqft
 Single-Family Home
  Built in 2026
  0.7acre lot
 2 car garage
  $148/sqft
  Listed 1 month ago
Property Description
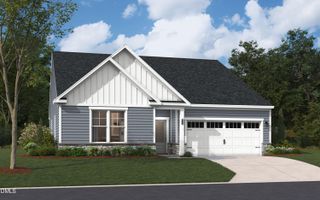
Imagine building a home that's designed around the way you live. This is your opportunity to purchase a home and personalize many of the finishes and features to match your style and needs. From thoughtfully designed ranch and two-story floor plans to modern, open-concept living spaces, you'll have the chance to create a home that truly feels like your own. Nestled in a welcoming community, you'll enjoy beautifully crafted homesites, attractive streetscapes, and convenient access to shopping, dining, recreation, and major commuting routes. Whether you're purchasing your first home, looking for more space, or ready to simplify with a floor plan that fits your lifestyle, there's a home waiting to be built just for you. Visit our model home today to explore available homesites, tour our professionally decorated model, and learn about current floor plans, available incentives, and the exciting possibilities of building from the ground up. Photos are representative and may show options, upgrades, or features not included in the base price.
- Listing Status:
- Pending
- Date Added:
- July 6, 2026
- Data Last Updated:
- August 6, 2026 at 7:39AM
- Listing Office:
- SDH Raleigh LLC : 919-909-4462
- Listing Agent:
- Adam Gorlesky : 919-280-1041
- MLS ID:
- 10178239

- General: Entrance FoyerHigh CeilingsOpen FloorplanPantryPrimary DownstairsWalk-In Closet(s)Water Closet
- Appliances: DishwasherElectric RangeElectric Water HeaterMicrowavePlumbed For Ice MakerStainless Steel Appliance(s)
- Laundry: Electric Dryer HookupLaundry RoomMain LevelWasher Hookup
- Flooring: CarpetVinyl
- A/C: Central AirElectric
- Heating: CentralElectricHeat PumpNoneZoned
- Style: RanchCraftsmanModernTraditional
- Other Structures: Covered
- Parking: DrivewayGarage Faces FrontGaragePavedParking spaces: 4
- Roofing: Shingle
- Windows: Insulated Windows
- General: Batts InsulationBlown-In InsulationVinyl Siding1Slab
- Road/Access: Asphalt
- HOA Amenities: OtherPond Year RoundTrail(s)575.0Annually
- Golf: Street Lights
- Originating MLS: Doorify MLS
- County: Johnston
- Zoning: 15H07034O166400-04-9588
- Fencing: None
- Water: Public
- Sewer: Septic Tank
- Source: Doorify MLS
This listing courtesy of Adam Gorlesky , SDH Raleigh LLC
Monthly Payment
- Principal & Interest $
- Property Taxes $
- Home Insurance $
- VA Funding Fee $

Location
Similar Listings Nearby
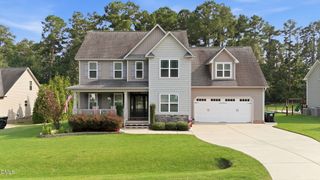
 New - 3 days ago