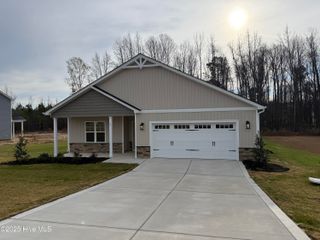
20 Yardley Drive, Smithfield, NC 27577
- 3 beds |
- 2 baths |
- 1,819 sqft
 Single-Family Home
  Built in 2026
  0.71acre lot
 3 car garage
  $192/sqft
  Listed 10 days ago
Property Description
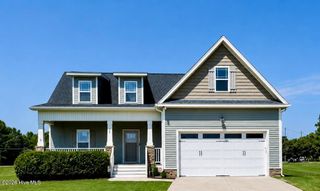
Up to 15K Seller Concession to Use-As-You-Choose + Free Fridge & Blinds when Buyer uses the builder-owned lender. The Smith Floor Plan is a stunning 1.5-story with 3 bedrooms, 2 baths, plus a REC ROOM and best of all 3-car garage! Built by JSJ Builders in the newly established Lucas Park Subdivision. Located in the desirable Brogden Community, Princeton School District, and minutes drive from I-95 and the future I-42 (Highway 70), Lucas Park offers unparallelled accessibility from Raleigh to the Coast, and seamless travel north and south! The master-planned community Eastfield Crossing is a short drive away offering even more amenities and conveniences. The main level of the home features, an open living/kitchen combo with granite countertops, breakfast nook, large living room with gas fireplace, and a spacious first-floor owner's suite with a beautiful accent wall and ensuite bathroom. Laundry room entry from the garage. Garage offers a built-in workshop area! Two additional bedrooms and full bath complete the main floor! Upstairs, you'll find a finished rec room with ample space and comfort.
- Listing Status:
- Active
- Date Added:
- July 27, 2026
- Data Last Updated:
- August 6, 2026 at 7:15AM
- Listing Office:
- EXP Realty LLC - C : 888-584-9431
- MLS ID:
- 100591846

- Other Structures: PorchCovered
- Parking: Garage Faces FrontAttachedCoveredConcreteGarage Door OpenerParking spaces: 3
- Roofing: Architectural Shingle
- General: Vinyl SidingWood FrameOne and One HalfSlab
- Road/Access: MaintainedPavedSee Remarks
- HOA Amenities: Maintenance Common Areas360.0Annually
- Originating MLS: Hive MLS
- County: Johnston
- Zoning: RAGLot 53 Lucas Park04m15006c
- View: See Remarks
- Fencing: None
- Utilities: Water Available
- Water: Public
- Sewer: Septic Tank
- Source: Hive MLS
This listing courtesy of EXP Realty LLC - C
Monthly Payment
- Principal & Interest $
- Property Taxes $
- Home Insurance $
- VA Funding Fee $

 New - 2 days ago