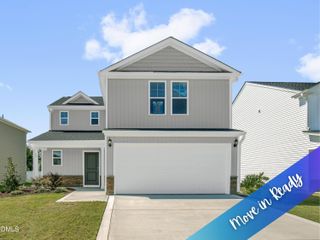
21 Eden Drive, Smithfield, NC 27577
- 4 beds |
- 4 baths |
- 2,205 sqft
 Single-Family Home
  Built in 1983
  0.31acre lot
 1 car garage
  $155/sqft
  Listed 1 month ago
Property Description
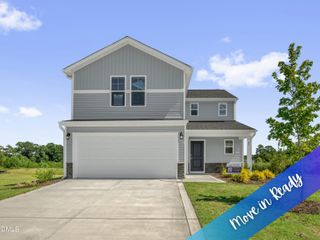
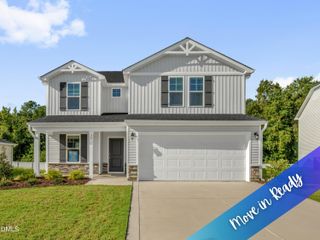
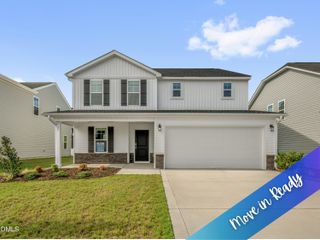
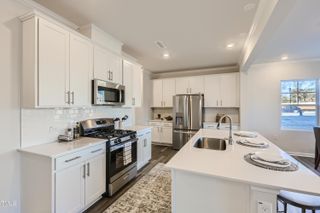
Don't miss out on this Wonderful Home! Welcome to 21 Eden Drive in Smithfield's desirable Eden Woods neighborhood! This charming 4-bedroom, 3.5-bathroom home blends classic character with thoughtful modern upgrades. Featuring two primary suites, this rare floor plan provides exceptional flexibility for multi-generational living. Gleaming hardwood floors throughout most of the home. Spacious living room accented with chairail and crown molding and is centered around a cozy gas log fireplace. The kitchen is a delight—bright, white, and beautifully appointed with gorgeous quartz countertops, an expertly paired tiled backsplash. All appliances will remain offering move-in ready convenience. Host holidays with ease in the formal dining room, or step outside to unwind on your private screened porch opening to deck space which overlooks the peaceful yard. Attached oversized, single insulated garage and wide driveway provide ample parking. Detached storage building. All of this and No HOA fees!
- Listing Status:
- Active
- Date Added:
- August 15, 2026
- Data Last Updated:
- September 22, 2026 at 6:41AM
- Listing Office:
- Coldwell Banker Advantage-Smit : 919-300-0207
- Listing Agent:
- Lydia Moore : 919-524-6006
- MLS ID:
- 10186613

- General: Rain Gutters
- Style: Traditional
- Other Structures: Front PorchRear PorchScreened
- Parking: AttachedConcreteDrivewayGarage
- Roofing: Architectural Shingle
- General: Vinyl Siding2Crawlspace
- Road/Access: City Street
- Originating MLS: Doorify MLS
- County: Johnston
- Zoning: RESL100 Edenwoods Pb22/171 260410-5614057150P
- Water: Public
- Sewer: Public Sewer
- Source: Doorify MLS
This listing courtesy of Lydia Moore , Coldwell Banker Advantage-Smit
Monthly Payment
- Principal & Interest $
- Property Taxes $
- Home Insurance $
- VA Funding Fee $

Location
Similar Listings Nearby