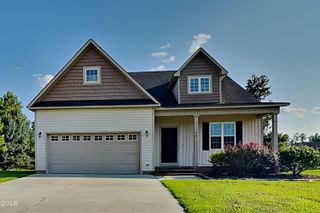
330 Carolina Oaks Avenue, Smithfield, NC 27577
- 4 beds |
- 3 baths |
- 2,426 sqft
 Single-Family Home
  Built in 2019
  0.67acre lot
 2 car garage
  $183/sqft
  Listed 13 days ago
Property Description
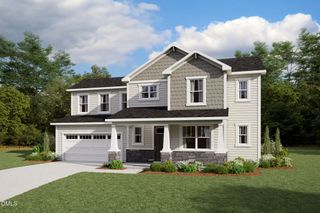
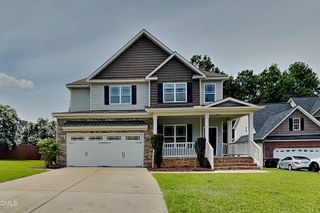
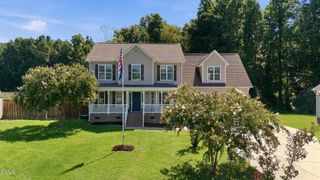
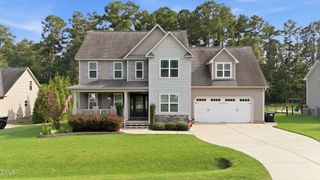
Perfectly positioned on a spacious, level corner lot in the highly sought-after Forest Oaks community, this custom-built 2019 home offers the ideal blend of style, comfort, and functionality. Featuring 4 bedrooms and 3 full baths, the thoughtfully designed floor plan is perfect for both everyday living and entertaining. The heart of the home is the beautifully appointed kitchen, complete with crisp white cabinetry, granite countertops, subway tile backsplash, stainless steel appliances, and a sunny breakfast area. The open-concept living spaces flow seamlessly into the formal dining room and inviting family room, which opens to a charming screened porch overlooking the private, fenced backyard. Enjoy outdoor living with two patios, offering plenty of space for grilling, dining, entertaining, or simply relaxing in the privacy of your backyard retreat. Designed for easy main-level living, the primary suite and two additional bedrooms are on the first floor. Upstairs, you'll find a spacious fourth bedroom, a large bonus room, a full bath, and abundant walk-in storage--perfect for guests, hobbies, or a home office. This exceptional home combines modern finishes, flexible living spaces, and an unbeatable location. Schedule your private tour today--you'll fall in love the moment you arrive.
- Listing Status:
- Active
- Data Last Updated:
- August 12, 2026 at 10:18PM
- Listing Office:
- Berkshire Hathaway HomeService : 919-782-6641
- Listing Agent:
- John Rines : 919-593-6140
- MLS ID:
- 10183264
- General: FencePrivate YardRain Gutters
- Style: Transitional
- Other Structures: PorchScreenedPatio
- Parking: ConcreteGarage Faces FrontGarageGarage Door OpenerParking spaces: 6
- Roofing: ArchitecturalShingle
- Windows: BlindsInsulated Windows
- General: Stone VeneerVinyl Siding1Crawlspace
- Road/Access: City Street
- HOA Amenities: ParkMaintenance GroundsAnnually
- Originating MLS: AMLSNC_TRIANGLE
- County: Johnston
- Zoning: Lot 19 Forest Oaks Ph 1 63/8507G07006R
- View: Neighborhood
- Fencing: FencedWood
- Utilities: Cable AvailableElectricity ConnectedNatural Gas Not AvailableUnderground UtilitiesWater Connected
- Water: Public
- Sewer: Septic Tank
- Source: AMLSNC_TRIANGLE
This listing courtesy of John Rines , Berkshire Hathaway HomeService
Monthly Payment
- Principal & Interest $
- Property Taxes $
- Home Insurance $
- VA Funding Fee $

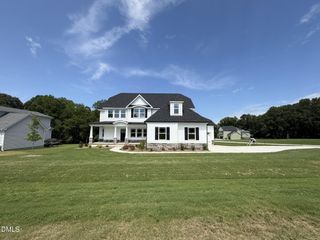
 New - 2 days ago