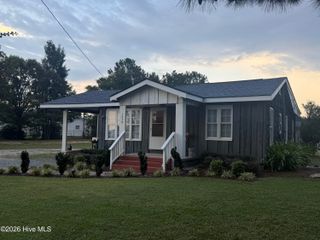
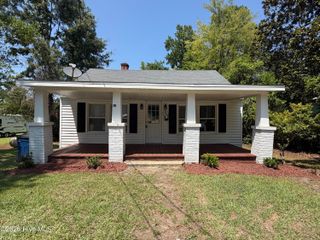
411 S 3rd Street, Smithfield, NC 27577
- 3 beds |
- 1 bath |
- 1,252 sqft
 Single-Family Home
  Built in 1954
  0.52acre lot
 —— car garage
  $160/sqft
  Listed 11 days ago
Property Description
Discover this charming brick ranch offering 3 bedrooms and 1,252 sq ft of main-level living on a spacious .52-acre lot. Tucked back from the street and surrounded by mature trees, the property provides a sense of privacy that's hard to find. Inside, you'll appreciate the original hardwood floors, a tile bathroom, and the convenience of all appliances conveying--refrigerator, stove, microwave, washer, and dryer. The location is truly exceptional. Just a short walk--only a couple of blocks--to downtown Smithfield, where you'll find a wide variety of dining, shopping, and entertainment options. Outdoor enthusiasts will love being close to the Buffalo Creek Greenway, part of the East Coast Greenway and Mountains-to-Sea Trail, with connections to Smithfield Community Park and Town Commons Park. This home offers affordability, walkability, and a standout location. Full of character and charm, it's far from the average cookie-cutter home and ready for its next chapter.
- Listing Status:
- Active
- Date Added:
- September 11, 2026
- Data Last Updated:
- September 22, 2026 at 7:18AM
- Listing Office:
- EXP Realty LLC - C : 888-584-9431
- MLS ID:
- 100602822

- General: Storm DoorsShed(s)
- Other Structures: Shed(s)Front PorchPatioSide Porch
- Parking: DetachedAdditional ParkingParking spaces: 0
- Roofing: Shingle
- General: Brick VeneerWood FrameOneCrawl Space
- Road/Access: City StreetState RoadAsphaltSee Remarks
- Originating MLS: Hive MLS
- County: Johnston
- Zoning: RES3RD ST M30 L715030007
- View: See Remarks
- Fencing: Partial
- Utilities: Natural Gas ConnectedSewer ConnectedWater ConnectedHigh Speed Internet
- Water: Public
- Sewer: Public Sewer
- Source: Hive MLS
This listing courtesy of EXP Realty LLC - C
Monthly Payment
- Principal & Interest $
- Property Taxes $
- Home Insurance $
- VA Funding Fee $