412 N 3rd Street, Smithfield, NC 27577
- 5 beds |
- 3 baths |
- 3,108 sqft
 Single-Family Home
  Built in 1927
  0.3acre lot
 —— car garage
  $140/sqft
  Listed 12 days ago
Property Description
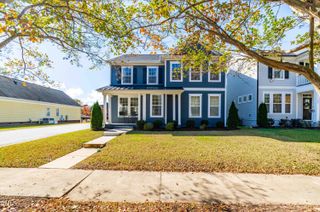
THE SANDERS-STALLINGS STORYBOOK COTTAGE A Rare Fairytale European Cottage in Historic Smithfield AN ENCHANTING LANDMARK IN HISTORIC SMITHFIELD The Sanders-Stallings Storybook Cottage is one of the most architecturally distinctive and historically significant residences in Johnston County. Rising gracefully along North 3rd Street beneath a canopy of mature trees walking distance to downtown center, this extraordinary 3108 square foot 5 bedroom, 3 bathroom circa-1927 home appears as though it was transported from a European fairytale village and lovingly placed in the heart of Historic Smithfield. Built for William Marsh Sanders Jr., owner of Sanders Ford Motor Company and a member of one of Smithfield's most influential families, the home reflects a remarkable chapter in the town's history. Constructed during the optimism and prosperity of the Roaring Twenties, when automobiles were transforming American life and Smithfield was emerging as a thriving commercial center, the residence became a symbol of craftsmanship, innovation, and enduring beauty. Known historically as the Sanders-Stallings House, the property showcases rare Swiss Chalet-inspired architecture seldom found in North Carolina. Its soaring curved gable, decorative half-timbering, charming dormer windows, exposed rafter tails, and handcrafted details create an unmistakable silhouette that has captivated residents and visitors for nearly a century. Over time, admirers have affectionately come to regard it as Smithfield's Storybook Cottage a designation earned through its whimsical character, historic significance, and unforgettable presence. The home was built during the dawn of the automobile age. Historic records show Sanders Motor Company receiving railcar shipments of Ford automobiles into Smithfield as the town entered a period of extraordinary growth and prosperity. As one of the community's prominent families helped shape the future of Johnston County, this remarkable residence stood as a reflection of both ambition and artistry. Through the Great Depression, World War II, the post-war boom, and the transformation of Johnston County into one of North Carolina's fastest-growing regions, the Sanders-Stallings Storybook Cottage has remained a cherished landmark and silent witness to generations of local history. The home was willed to family members for the past three generations. For the first time in over 70 years, the doors to the home are open for the next new owners. Today, it remains one of the crown jewels of the North Smithfield Historic District, offering a rare opportunity to own not simply a home, but a piece of Smithfield's architectural and cultural heritage. The enchanting storybook cottage can be yours!!!
- Listing Status:
- Active
- Data Last Updated:
- July 27, 2026 at 6:17AM
- Listing Office:
- Chapel Hill Realty Group, Inc. : 919-942-4149
- Listing Agent:
- Sarah Chaires : 919-593-4974
- MLS ID:
- 10180250
- General: BalconyFencePrivate EntrancePrivate YardRain Gutters
- Style: CottageCraftsmanTudorVictorian
- Other Structures: PorchFront PorchBalconyRear PorchGlass EnclosedCovered
- Parking: OpenOutsideOn StreetParking spaces: 4
- Roofing: AsphaltArchitecturalShingle
- Windows: Window CoveringsWood FramesWindow Treatments
- General: ConcreteStoneStuccoWood Siding2Brick/MortarConcrete PerimeterCrawlspaceOtherStone
- Road/Access: City Street
- Originating MLS: AMLSNC_TRIANGLE
- County: Johnston
- Zoning: 3rd St M13 L2115013021
- View: NeighborhoodTrees/WoodsView
- Fencing: Back YardPartial
- Utilities: Cable AvailableElectricity ConnectedNatural Gas AvailablePhone AvailableSewer ConnectedWater Connected
- Water: Public
- Sewer: Public Sewer
- Source: AMLSNC_TRIANGLE
This listing courtesy of Sarah Chaires , Chapel Hill Realty Group, Inc.
Monthly Payment
- Principal & Interest $
- Property Taxes $
- Home Insurance $
- VA Funding Fee $