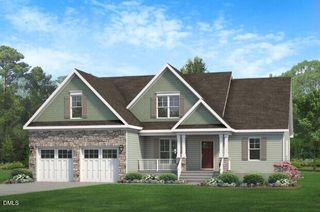
65 Powell Drive, Smithfield, NC 27577
- 3 beds |
- 3 baths |
- 2,956 sqft
 Single-Family Home
  Built in 2005
  1.29acre lot
 2 car garage
  $203/sqft
  Listed 12 days ago
Property Description
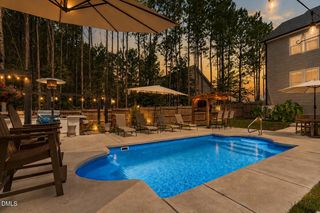
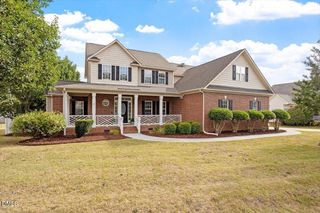
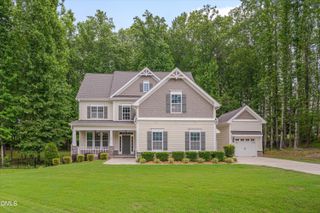
Welcome to a home where everyday living feels just a little more special. Set on a spacious lot with a tree-lined backdrop, this beautifully maintained custom home offers the space, privacy, and timeless character that never go out of style. Step inside to a grand two-story foyer, hardwood floors, detailed trim work, and a formal dining room that's ready for everything from weeknight dinners to holiday gatherings. The thoughtful floor plan offers generous living spaces with 3 bedrooms plus two additional flex spaces, with the perfect balance of openness and comfort. Once you step into the backyard you will be met by a covered patio that leads you to an in ground saltwater pool with a waterfall. Whether you're spending the afternoon floating in the pool, grilling, or unwinding after a long day, this backyard was made to be enjoyed. The expansive stamped concrete patio offers plenty of room for entertaining, while the wooded backdrop creates a peaceful setting you'll appreciate year-round. Beautifully maintained inside and out, this is the kind of home that feels welcoming the moment you arrive and one you'll have a hard time leaving.
- Listing Status:
- Active
- Data Last Updated:
- July 29, 2026 at 5:18AM
- Listing Office:
- eXp Realty, LLC - C : 888-584-9431
- Listing Agent:
- April Stephens : 919-651-4663
- MLS ID:
- 10180829
- General: Fire PitPool House
- Style: CraftsmanTraditionalTransitional
- Other Structures: Pool HouseRear PorchPatio
- Pool: Outdoor PoolSalt Water
- Parking: ConcreteDrivewayGarage
- Roofing: AsphaltComposition
- Windows: BlindsWindow Treatments
- General: Aluminum SidingAsphaltVinyl Siding2Crawlspace
- Road/Access: Asphalt
- Originating MLS: AMLSNC_TRIANGLE
- County: Johnston
- Zoning: Lot 39 Glenview Acres 37/37717J07019I
- Fencing: Back YardWrought Iron
- Utilities: Cable AvailableElectricity ConnectedPropaneWater Connected
- Water: Public
- Sewer: Septic Tank
- Source: AMLSNC_TRIANGLE
This listing courtesy of April Stephens , eXp Realty, LLC - C
Monthly Payment
- Principal & Interest $
- Property Taxes $
- Home Insurance $
- VA Funding Fee $