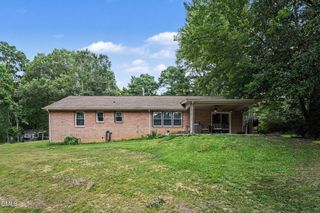
7 Aspen Drive, Smithfield, NC 27577
- 3 beds |
- 3 baths |
- 1,690 sqft
 Single-Family Home
  Built in 1994
  0.31acre lot
 2 car garage
  $160/sqft
  Listed 13 days ago
Property Description
Welcome home to this charming home featuring brick/veneer accents and an inviting arched covered front porch. An attached garage and spacious driveway provide plenty of parking and a warm welcome as you arrive. Step inside to a spacious living room with high ceilings and double doors leading to the deck and shaded backyard. The formal dining room offers flexibility and could easily serve as a home office to fit your lifestyle. The kitchen is complemented by a cozy breakfast nook, which also provides access to the deck for easy indoor-outdoor living. The vaulted family room features a fireplace, creating the perfect gathering space, while a conveniently located half bath and laundry room add everyday functionality. The thoughtfully designed floor plan offers privacy for the primary suite, complete with a walk-in closet and an en-suite bath featuring dual vanities, a soaking tub, and a separate shower. Two additional bedrooms are located on the front side of the home and share a full hall bath. Outside, enjoy the peaceful backyard with mature shade trees and a deck that's perfect for relaxing or entertaining. Priced to provide an excellent opportunity for the next owner to update and personalize the home to their own taste and vision. Conveniently located near an abundance of shopping, dining, and everyday amenities. Come see the possibilities and make this home your own!
- Listing Status:
- Pending
- Date Added:
- July 13, 2026
- Data Last Updated:
- July 26, 2026 at 11:39PM
- Listing Office:
- Carolina Realty : 919-934-0118
- Listing Agent:
- Joey Edwards : 919-291-1491
- MLS ID:
- 10179788

- General: Ceiling Fan(s)Entrance FoyerPrimary DownstairsSoaking TubSee RemarksWalk-In Closet(s)Separate ShowerBathtub/Shower Combination
- Appliances: DishwasherElectric Range
- Laundry: Laundry Room
- Flooring: CarpetVinyl
- A/C: Central AirCeiling Fan(s)
- Heating: Central
- Fireplace: Family RoomSee RemarksFireplaceFireplaces: 1
- General: Rain Gutters
- Style: RanchTraditional
- Other Structures: Front PorchDeck
- Parking: AttachedConcreteDrivewayGarage Faces SideGarageParking spaces: 5
- Roofing: Shingle
- General: OtherVinyl Siding1Crawlspace
- Originating MLS: Doorify MLS
- County: Johnston
- Zoning: RESL32 Pine Acres Sd Pb22/73260417-2915008010I
- Utilities: Electricity ConnectedWater Connected
- Water: Public
- Sewer: Public Sewer
- Source: Doorify MLS
This listing courtesy of Joey Edwards , Carolina Realty
Monthly Payment
- Principal & Interest $
- Property Taxes $
- Home Insurance $
- VA Funding Fee $

Location
Similar Listings Nearby
 New - 2 days ago