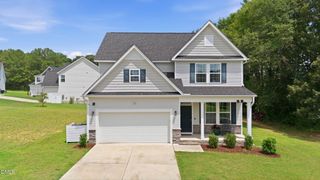
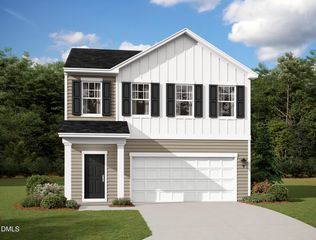
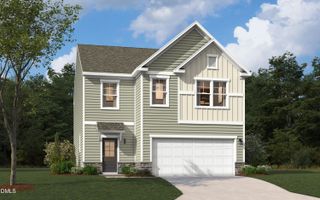
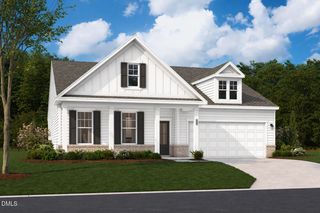
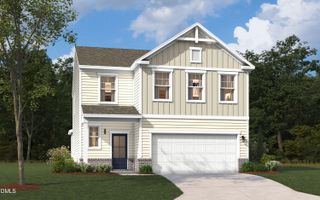
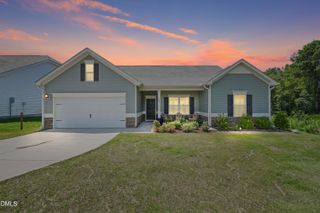
72 Ocellated Circle, Smithfield, NC 27577
- 3 beds |
- 2 baths |
- 2,115 sqft
 Single-Family Home
  Built in 2026
  0.69acre lot
 2 car garage
  $177/sqft
  Listed 11 days ago
Property Description
Welcome to 72 Ocellated Circle, where modern style meets everyday comfort on an exceptional homesite. Situated on a spacious 0.689-acre lot, this beautifully upgraded home offers the perfect blend of luxury, privacy, and functionality in the heart of Johnston County. Step inside to discover an open-concept floor plan designed for today's lifestyle, featuring 9-foot ceilings, luxury vinyl plank flooring throughout the main living areas, and a versatile private den with elegant double doors—perfect for a home office, playroom, or flex space. The heart of the home is the stunning gourmet kitchen, showcasing a large center island, 42-inch stained birch cabinetry with brushed nickel hardware, Silestone quartz countertops, a designer tile backsplash, stainless steel Whirlpool appliances, and a sleek undermount sink with premium Moen fixtures. Whether you're entertaining guests or enjoying a quiet evening at home, this kitchen delivers both style and functionality. Retreat to the spacious owner's suite featuring a deluxe spa-inspired bathroom with a tiled walk-in shower, a matte black framed shower enclosure, an extended quartz vanity, and a generous walk-in closet, while the secondary bedrooms offer flexibility for family, guests, or hobbies. Thoughtfully upgraded throughout, this home includes whole-home cordless faux wood blinds, ceiling fan prewiring, under-cabinet lighting, additional electrical outlets and data ports, exterior camera prewiring, a smart front door deadbolt, a Wi-Fi-enabled garage door opener, and motion-sensor exterior lighting. Outside, the nearly 3/4-acre homesite offers endless possibilities for outdoor living, entertaining, gardening, or creating your own private backyard retreat, all while providing the space and privacy that's becoming increasingly difficult to find. If you've been searching for a move-in-ready home with premium finishes, modern technology, and an oversized homesite that truly stands apart, 72 Ocellated Circle is the one you've been waiting for. Schedule your private tour today and experience everything this exceptional home has to offer.
- Listing Status:
- Active
- Date Added:
- July 15, 2026
- Data Last Updated:
- July 27, 2026 at 12:41AM
- Listing Office:
- Ramsey Realtors Team Inc : 919-427-4328
- Listing Agent:
- L. Calvin Ramsey : 919-573-4550
- MLS ID:
- 10180251

- Style: Ranch
- Other Structures: Patio
- Parking: AttachedConcreteDrivewayGarage Faces FrontGarageParking spaces: 2
- Roofing: Architectural Shingle
- Windows: Double Pane WindowsENERGY STAR Qualified Windows
- General: Batts InsulationBlown-In InsulationFrameFiber CementLow VOC Paint/Sealant/Varnish1Slab
- Road/Access: Asphalt
- HOA Amenities: ManagementStorm Water Maintenance195.0Quarterly
- Golf: None
- Originating MLS: Doorify MLS
- County: Johnston
- Zoning: Turkey Ridge - Lot 258166400-26-8346
- Fencing: None
- Water: Public
- Sewer: Septic Tank
- Source: Doorify MLS
This listing courtesy of L. Calvin Ramsey , Ramsey Realtors Team Inc
Monthly Payment
- Principal & Interest $
- Property Taxes $
- Home Insurance $
- VA Funding Fee $

Location
Similar Listings Nearby