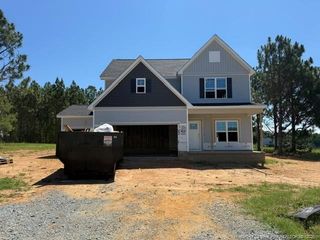
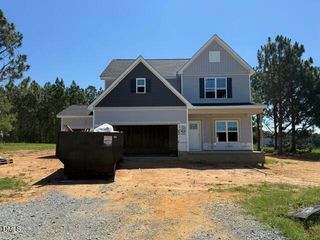
910 S 2nd Street, Smithfield, NC 27577
- 5 beds |
- 3 baths |
- 2,915 sqft
 Single-Family Home
  Built in 1940
  0.46acre lot
 —— car garage
  $130/sqft
  Listed 1 month ago
Property Description
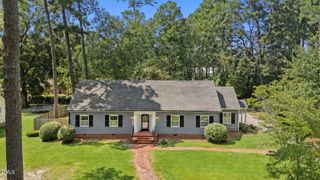
Welcome to 910 S 2nd Street, a home where history, character and modern-day comfort come together beautifully. Built in 1940, this 5-bedroom, 3-bath home offers approximately 2,915 square feet of living space and the kind of charm that can only come with time. From the moment you step inside, you'll appreciate the spacious rooms, natural light and unique character found throughout. The generous floor plan offers room to gather, entertain and spread out, while five bedrooms provide endless possibilities for family, guests, a home office or flex space. Thoughtful updates throughout the home complement its original character rather than taking away from it. Outside, nearly half an acre provides a large yard with plenty of space to enjoy, whether you're hosting friends, gardening, playing with the kids or simply relaxing at home. Conveniently located near Downtown Smithfield with easy access to shopping, dining and major highways, this home offers something increasingly hard to find: nearly 3,000 square feet, five bedrooms, a large yard and the unmistakable character of a home that has stood the test of time. Come walk through the doors of 910 S 2nd Street and imagine the next chapter being yours.
- Listing Status:
- Active
- Date Added:
- August 3, 2026
- Data Last Updated:
- September 22, 2026 at 7:39AM
- Listing Office:
- Costello Real Estate & Investm : 980-938-8920
- Listing Agent:
- Shannon Lee Pacitti : 919-332-9176
- MLS ID:
- 10183701

- General: Rain GuttersFenced YardShed(s)
- Style: Traditional
- Other Structures: Shed(s)Deck
- Parking: Driveway
- Roofing: Metal
- General: Vinyl Siding2Crawlspace
- Originating MLS: Doorify MLS
- County: Johnston
- Zoning: RESLot 21 And Part Lots 20 And 22 Wellons 6/4515051028
- Fencing: Back Yard
- Water: Public
- Sewer: Public Sewer
- Source: Doorify MLS
This listing courtesy of Shannon Lee Pacitti , Costello Real Estate & Investm
Monthly Payment
- Principal & Interest $
- Property Taxes $
- Home Insurance $
- VA Funding Fee $

Location
Similar Listings Nearby