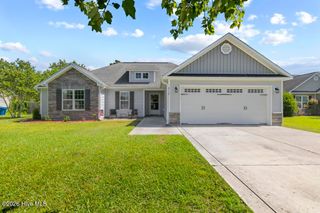
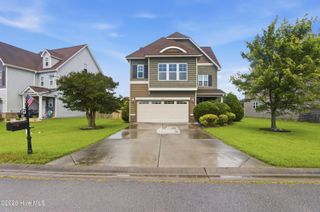
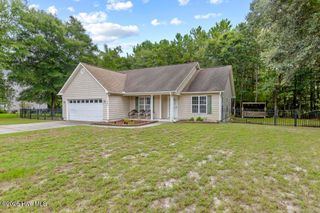
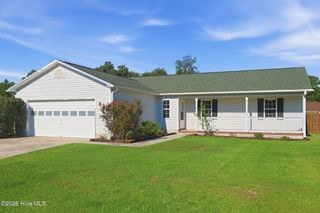
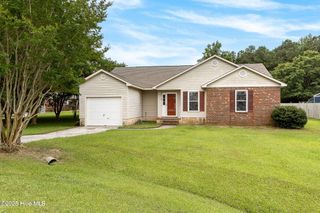
1631 Chadwick Shores Drive, Sneads Ferry, NC 28460
- 3 beds |
- 2 baths |
- 1,512 sqft
 Single-Family Home
  Built in 2000
  0.34acre lot
 1 car garage
  $225/sqft
  Listed 17 hours ago
Property Description
Tucked away in a quiet section of a gated community, this beautifully updated 3-bedroom, 2-bath ranch-style home offers comfortable single-level living on a private, tree-lined lot. Inside, the thoughtfully updated kitchen features refreshed cabinetry, countertops, and appliances, creating a clean and functional space for everyday living and entertaining. New flooring has been added throughout all three bedrooms, and each bedroom offers a generously sized closet, providing excellent storage throughout the home. The spacious primary suite includes a large private en-suite bathroom with a walk-in shower and plenty of room to unwind. Both bathrooms have also been updated with new lighting, mirrors and exhaust fans. Major improvements add even more peace of mind, including a new roof in 2021 and a new HVAC system installed in 2024. Outside, the 33ft X 7ft front porch has been fully screened and enhanced with two ceiling fans, creating an inviting spot to relax and enjoy the peaceful surroundings. Additional features include abundant storage, a one-car garage, and a private wooded setting that adds to the home's quiet, comfortable feel. With its practical ranch-style floor plan, meaningful updates, gated-community location, and move-in-ready appeal, this home offers a wonderful blend of functionality, privacy, and everyday comfort.
- Listing Status:
- Active
- Date Added:
- September 22, 2026
- Data Last Updated:
- September 22, 2026 at 9:15PM
- Listing Office:
- SERHANT : 704-763-2477
- MLS ID:
- 100605263

- General: None
- Other Structures: PorchDeck
- Parking: Garage Faces FrontGravelUnpavedParking spaces: 1
- Roofing: Architectural Shingle
- General: Vinyl SidingWood FrameOneSlab
- Road/Access: PavedSee Remarks
- HOA Amenities: Boat DockGatedMaintenance Common AreasManagementPicnic AreaPlayground500.0Annually
- Originating MLS: Hive MLS
- School District: Onslow
- County: Onslow
- Zoning: R-15L23 S1 BB CHADWICK SHORES773a-67
- View: See Remarks
- Fencing: None
- Utilities: See Remarks
- Sewer: Septic Tank
- Source: Hive MLS
This listing courtesy of SERHANT
Monthly Payment
- Principal & Interest $
- Property Taxes $
- Home Insurance $
- VA Funding Fee $