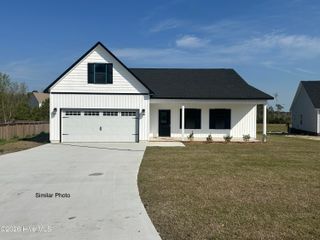
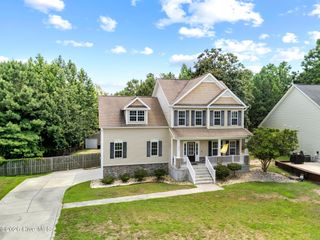
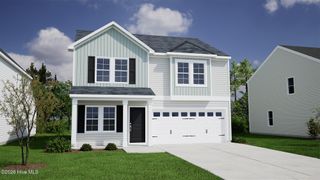
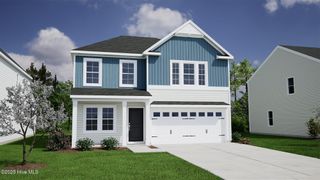

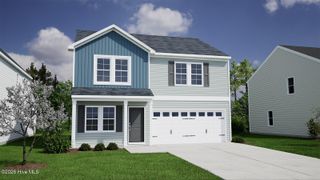
300 Channel Run Lane, Sneads Ferry, NC 28460
- 3 beds |
- 2 baths |
- 1,984 sqft
 Single-Family Home
  Built in 2018
  0.33acre lot
 2 car garage
  $189/sqft
  Listed 1 month ago
Property Description
Welcome to 300 Channel Run Lane, where comfort, convenience, and thoughtful upgrades come together. Located just minutes from the beaches of Topsail Island, Camp Lejeune, local marinas, shopping, and dining, this well-maintained home offers the ease of one-level living with all main living spaces located on a single floor, making everyday life both practical and comfortable. Inside, you'll find durable luxury vinyl plank (LVP) flooring throughout the home, creating a seamless, low-maintenance living environment. New refrigerator, microwave, and dishwasher. The spacious floor plan is complemented by generous closet space, providing plenty of room for storage and organization. Step outside and enjoy your private, fenced backyard, perfect for pets, play, or entertaining. Relax year-round on the screened-in back porch or gather with family and friends on the extended patio featuring a built-in fire pit--an ideal space for enjoying Carolina evenings. Situated on a desirable corner lot, this home also offers the added peace of mind of an emergency transfer switch for a portable generator, allowing for quick connection to a portable generator during power outages. Additionally, HVAC has been recently serviced. Whether you're looking for a primary residence near the coast or investment property for long term rentals, 300 Channel Run Lane offers a combination of functionality, comfort, and outdoor living that's ready to be enjoyed.
- Listing Status:
- Pending
- Date Added:
- July 10, 2026
- Data Last Updated:
- August 12, 2026 at 8:15PM
- Listing Office:
- REAL Broker LLC : 919-348-2585
- MLS ID:
- 100588025

- General: Master DownstairsWalk-in Closet(s)Vaulted Ceiling(s)Tray Ceiling(s)Ceiling Fan(s)Walk-in ShowerGas LogWalk-In Closet(s)
- Master Bedroom: Primary Living Area
- Appliances: Built-In MicrowaveRefrigeratorDisposalDishwasherElectric Range
- Laundry: Laundry Room
- Basement: None
- Flooring: LVT/LVPTile
- A/C: Central Air
- Heating: ElectricHeat PumpElectric
- Fireplace: Gas LogFireplace
- General: Shutters - Board/Hurricane
- Other Structures: EnclosedPorchScreenedPatioCovered
- Parking: Garage Faces FrontOn StreetPavedGarageParking spaces: 2
- Roofing: Architectural Shingle
- General: StoneVinyl SidingWood FrameOneSlab
- Road/Access: PavedSee Remarks
- HOA Amenities: Community PoolMaintenance Common AreasMaintenance Grounds300.0Annually
- Originating MLS: Hive MLS
- School District: Onslow
- County: Onslow
- Zoning: R-10L65 BRIDGEPORT S3B766e-156
- View: None
- Fencing: FullBack YardWood
- Utilities: Sewer AvailableWater Connected
- Water: Public
- Sewer: Community SewerOnslow Sewer Authority
- Source: Hive MLS
This listing courtesy of REAL Broker LLC
Monthly Payment
- Principal & Interest $
- Property Taxes $
- Home Insurance $
- VA Funding Fee $