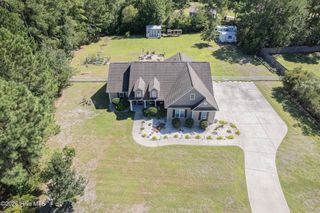
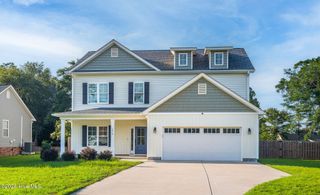
505 Seascape Drive, Sneads Ferry, NC 28460
- 3 beds |
- 3 baths |
- 2,029 sqft
 Single-Family Home
  Built in 1994
  0.47acre lot
 2 car garage
  $261/sqft
  Listed 10 days ago
Property Description
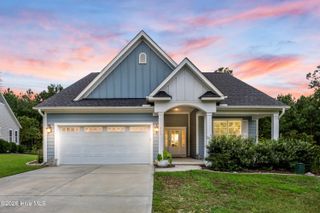
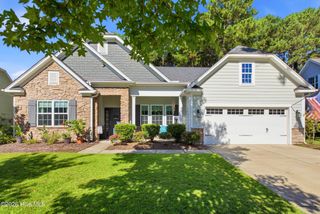
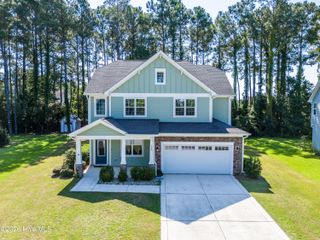
Golf course views, coastal convenience, and the relaxed North Shore Country Club lifestyle come together at 505 Seascape Dr! Ideally positioned overlooking both the 1st and 9th holes, this inviting home offers a peaceful setting with beautiful golf course views. Inside, a vaulted ceiling creates an open, airy atmosphere, while built-in bookshelves and a wood-burning fireplace add warmth and character to the living space. The updated kitchen features new cabinetry, granite countertops, a gas stove, and a charming shiplap accent wall with a dedicated coffee bar, creating a stylish and functional space at the heart of the home. A large screened-in porch extends the living space outdoors and offers the perfect spot for morning coffee, entertaining, or simply enjoying the Carolina coastal breeze and golf course views. Located in desirable North Shore Country Club, you'll be a short drive from the beaches of Topsail Island, local shopping, restaurants, and everyday conveniences, with easy access to Jacksonville, Camp Lejeune, and Wilmington. Whether you're looking for a full-time residence, coastal getaway, or a home close to the beach and golf, 505 Seascape Dr offers an exceptional combination of comfort, location, and lifestyle. **Seller is offering a home warranty for added peace of mind.**
- Listing Status:
- Active
- Date Added:
- September 12, 2026
- Data Last Updated:
- September 22, 2026 at 8:17PM
- Listing Office:
- Better Homes and Gardens Real Estate Treasure : 910-327-4444
- MLS ID:
- 100603155

- Other Structures: Rear PorchScreenedCovered
- Parking: AttachedOn SiteGarageParking spaces: 2
- Roofing: Composition
- General: Aluminum SidingBrick VeneerVinyl SidingWood FrameTwoSlab
- Road/Access: Private RoadPavedGolf Course
- HOA Amenities: Maintenance Common AreasMaintenance GroundsMaintenance RoadsStreet Lights500.0Annually
- Originating MLS: Hive MLS
- School District: Onslow
- County: Onslow
- Zoning: R-10L1A S1 North Shore Country Club767a-126
- View: Golf Course
- Fencing: None
- Utilities: Sewer ConnectedWater Connected
- Water: Public
- Sewer: Municipal SewerOnslow Sewer Authority
- Source: Hive MLS
This listing courtesy of Better Homes and Gardens Real Estate Treasure
Monthly Payment
- Principal & Interest $
- Property Taxes $
- Home Insurance $
- VA Funding Fee $