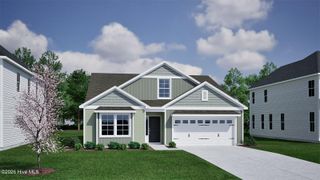
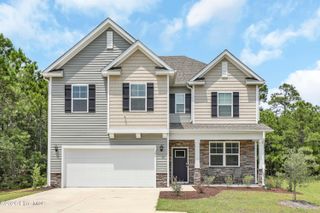
513 Saratoga Road, Sneads Ferry, NC 28460
- 4 beds |
- 3 baths |
- 2,655 sqft
 Single-Family Home
  Built in 2018
  1.05acre lot
 2 car garage
  $187/sqft
  Listed 2 months ago
Property Description
Over an acre of privacy in one of Sneads Ferry's most desirable amenity-filled communities! This 4-bedroom, 2.5-bath home offers 2,598 sq. ft. of living space on a rare 1.05-acre lot with no homes directly behind you. Inside, you'll find an open living area, oversized walk-in pantry, mudroom, upstairs loft and spacious primary suite. All bedrooms boast large walk-in closets. Open the triple sliding doors to the screened porch and expansive backyard with a covered BBQ area and permanent outdoor lighting--perfect for entertaining year-round. Residents also enjoy access to outstanding neighborhood amenities, including a community pool, scenic walking trails, kayak launch, and fishing dock- perfect for embracing the coastal lifestyle. This is more than a house- it's a place to spread out, entertain, relax and enjoy the best of indoor and outdoor living. Seller concession available to qualified buyer, subject to mutually agreed terms.
- Listing Status:
- Active
- Date Added:
- July 1, 2026
- Data Last Updated:
- August 12, 2026 at 9:15PM
- Listing Office:
- Chosen Realty of NC : 330-249-3499
- MLS ID:
- 100579134

- General: Cluster Mailboxes
- Other Structures: PorchScreenedPatioCovered
- Parking: Garage Faces FrontGarage Door OpenerPavedParking spaces: 2
- Roofing: Architectural Shingle
- General: Vinyl SidingWood FrameTwoSlab
- Road/Access: MaintainedSee Remarks
- HOA Amenities: BarbecueCabanaJogging PathMaintenance Common AreasMaintenance GroundsMaintenance RoadsMaintenance StructureManagement1104.0Annually
- Originating MLS: Hive MLS
- School District: Onslow
- County: Onslow
- Zoning: R-20L90r P1 Sf&E The Preserve At Tidewater773h-74
- View: None
- Fencing: None
- Utilities: Sewer AvailableWater Available
- Water: Public
- Sewer: Municipal Sewer
- Source: Hive MLS
This listing courtesy of Chosen Realty of NC
Monthly Payment
- Principal & Interest $
- Property Taxes $
- Home Insurance $
- VA Funding Fee $