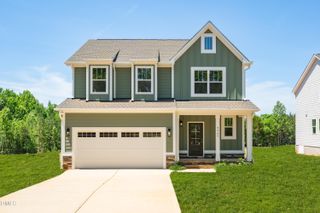
5758 Ironwood Drive, Snow Camp, NC 27349
- 3 beds |
- 2 baths |
- 2,130 sqft
 Single-Family Home
  Built in 2019
  0.84acre lot
 2 car garage
  $235/sqft
  Listed 18 days ago
Property Description
FALL IN LOVE as soon as you drive up to this LIKE NEW, PRE-INSPECTED, FRESHLY PAINTED 3 bed 2 bath RANCH STYLE home on the most GORGEOUS LANDSCAPED LAWN AROUND THE WHOLE HOUSE with butterflies flying all over and multiple gold fish ponds w/waterfalls so peaceful and tranquil. This Tanner Built Home has an open floor plan great for spending time with family and friends all on one level. There's a room right up front that could be an office, extra bedroom or whatever you need! There's also an unfinished bonus room upstairs already framed for a closet and bathroom if you need more room for expansion! The kitchen has granite countertops, stainless appliances-all which stay w/the home and a large walk-in pantry as well! Large laundry room w/folding area, washer/dryer that stays and drop zone area. Gas log fireplace in living room for cool nights. Sit outside on the large covered back porch and enjoy the sights and sounds of nature. YOU JUST HAVE TO COME SEE THIS ONE AND MAKE IT YOURS!!
- Listing Status:
- Active
- Date Added:
- September 4, 2026
- Data Last Updated:
- September 22, 2026 at 11:42PM
- Listing Office:
- Keller Williams Central : 336-227-4433
- Listing Agent:
- Lisa A Isley : 336-693-8784
- MLS ID:
- 10190970

- Style: Ranch
- Other Structures: Front PorchRear PorchCovered
- Parking: DrivewayGarageGarage Door OpenerPaved
- Roofing: Architectural Shingle
- General: BrickVinyl Siding1Crawlspace
- Originating MLS: Doorify MLS
- County: Alamance
- Zoning: ResidentialMountain Valley Ph 2 Lot 45 1-6-133119452
- Water: Well
- Sewer: Septic Tank
- Source: Doorify MLS
This listing courtesy of Lisa A Isley , Keller Williams Central
Monthly Payment
- Principal & Interest $
- Property Taxes $
- Home Insurance $
- VA Funding Fee $

Location
Similar Listings Nearby