Mm Copper Run Loop, South Mills, NC 27976
- 4 beds |
- 4 baths |
- 2,564 sqft
 Single-Family Home
  Built in 2026
  0.5acre lot
 2 car garage
  $232/sqft
  Listed 27 days ago
Property Description
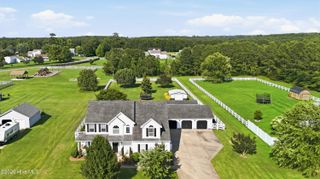
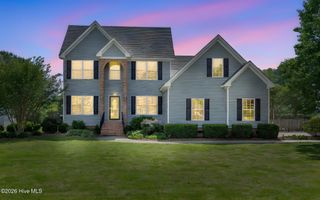
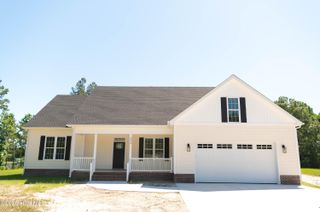
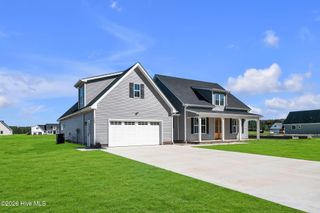
TO BE BUILT in Keeter Barn Landing, a premier 37-lot community in South Mills, NC, just minutes from the VA/NC border! Built by Sicario Properties, a premier local builder known for quality craftsmanship and attention to detail, the Applewood model offers desirable ranch-style living on a beautiful half-acre lot with luxury finishes including Santa Fe doors, seamless gutters, and a fortified roof for added durability and peace of mind. Enjoy an open-concept floor plan featuring a welcoming foyer entry, dining area, spacious great room with electric fireplace, and a stunning kitchen with a large center island, soft-close cabinets and drawers, and an amazing walk-in pantry. The first-floor primary suite features dual vanities, a separate tiled shower, soaking tub, and an impressive walk-in closet. The finished room over the garage offers a private suite ideal for guests, multigenerational living, office space, or flex space. Relax on the covered front porch or covered rear patio overlooking the backyard. A spacious first-floor laundry room adds everyday convenience. Conveniently located near the VA/NC border with an easy commute to Hampton Roads, Chesapeake, Virginia Beach, the OBX beaches, shopping, restaurants, and the Elizabeth City Coast Guard Base. Only 15 lots remain with 7 floor plans available to choose from. Model home open Wednesday-Sunday from 12-5 or call for a private appointment. Some photos virtually staged. Pictures are of a similar model and may include upgrades.
- Listing Status:
- Active
- Date Added:
- June 9, 2026
- Data Last Updated:
- July 6, 2026 at 12:15PM
- Listing Office:
- A Better Way Realty, Inc. : 252-453-4075
- MLS ID:
- 100580346

- General: None
- Other Structures: PorchCovered
- Parking: ConcreteParking spaces: 2
- Roofing: Architectural Shingle
- General: Vinyl SidingWood FrameOne and One HalfSlab
- Road/Access: PavedSee Remarks
- HOA Amenities: Management350.0Annually
- Originating MLS: Hive MLS
- County: Camden
- Zoning: RLOT#YOU CHOOSE KEETER BARN LANDINGTbd
- View: See Remarks
- Fencing: None
- Utilities: Water Available
- Water: Public
- Sewer: Septic Tank
- Source: Hive MLS
This listing courtesy of A Better Way Realty, Inc.
Monthly Payment
- Principal & Interest $
- Property Taxes $
- Home Insurance $
- VA Funding Fee $