105 Canterbury Road, Southern Pines, NC 28387
- 5 beds |
- 4 baths |
- 3,994 sqft
 Single-Family Home
  Built in 1965
  0.91acre lot
 2 car garage
  $225/sqft
  Listed 11 days ago
Property Description
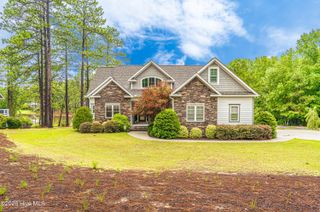
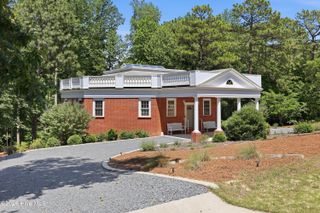
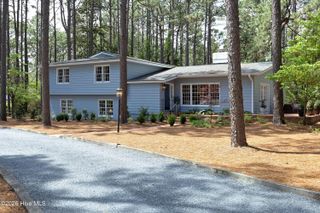
Come see this a striking Connecticut stone facade home located on a circular drive with 5 bedrooms and 3.5 baths. Home features hardwood floors throughout the first floor. Double doors greet you as you enter - there is a step down formal living room with gas log fireplace and step up dining room. Gourmet kitchen has both quarte & granite counterstops, pot rack with bayed eat-in area. Large welcoming deck is perfect for entertaining family and friends - all overlooking a beautifully landscaped backyard with water feature and gazebo. You'll enoy sitting in the sunny Carolina room just off the family room. Family room has a wood burning fireplace and ample bookshelves. Spacious main level primary bedroom suite has a newly remodeled bath - and 2 closets - one of which is a walk- in. 2 bedrooms are located on the main level with shared remodeled bath. Downstairs are 2 additional bedrooms -again - with remodeled shared bathroom, large laundry room with utility sink . laundry shoot and closet. Office/den is downstairs with bookshelves flanking the Vermont cast iron inset in the 3rd fireplace. All downstairs rooms open to a slate covered porch. Plenty of storage in the 2 car-garage with Gladiator storage cabinets. Hard to find this blend of classic charm and modern updates located in one of Southern Pines most sought after neighborhoods. Make your appointment today!
- Listing Status:
- Active
- Date Added:
- September 11, 2026
- Data Last Updated:
- September 22, 2026 at 7:18AM
- Listing Office:
- Sandhill Realty : 910-673-1699
- MLS ID:
- 100602802

- General: Gas LogFountainPergola
- Style: Patio
- Other Structures: FountainPergolaFront PorchDeckPatioCovered
- Parking: Garage Faces FrontCircular DrivewayAsphaltGarage Door OpenerGarageParking spaces: 2
- Roofing: Composition
- General: See RemarksStoneVinyl SidingTwoBrick/Mortar
- Road/Access: City StreetState RoadPavedSee Remarks
- Originating MLS: Hive MLS
- School District: Moore County Schools
- County: Moore
- Zoning: RS-1Sandhurst Lot 300050035
- View: See Remarks
- Fencing: None
- Utilities: Cable AvailableWater Connected
- Water: Public
- Sewer: Septic Tank
- Source: Hive MLS
This listing courtesy of Sandhill Realty
Monthly Payment
- Principal & Interest $
- Property Taxes $
- Home Insurance $
- VA Funding Fee $