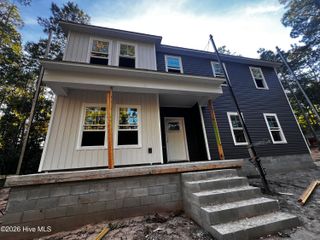
112 S Bracken Fern Lane, Southern Pines, NC 28387
- 4 beds |
- 3 baths |
- 2,111 sqft
 Single-Family Home
  Built in 2010
  7,841sqft lot
 2 car garage
  $245/sqft
  Listed 3 days ago
Property Description
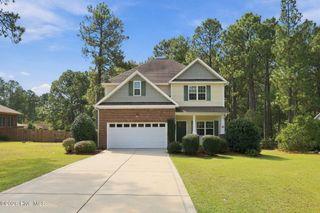
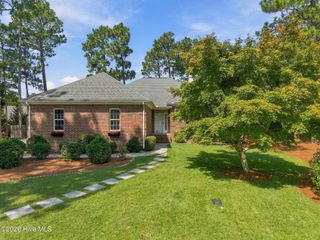
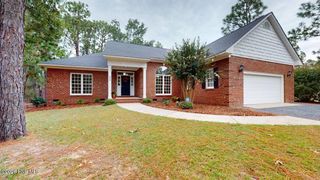
Assumable 4.25% VA loan. Located in the desirable Arboretum subdivision, this lovely 3-bedroom, 2.5-bath home offers a welcoming open floor plan with spacious living areas and abundant natural light. Beautiful bright kitchen with stainless steel appliances, generous cabinetry and a pantry. The vaulted ceiling in the living room creates an airy, inviting atmosphere, while beautiful wood flooring flows throughout the main living areas and bedrooms. The spacious owner's suite features a generously sized private bath complete with a walk-in shower and relaxing soaking tub along with a large walk-in closet. Upstairs, a finished bonus room with closet storage provides flexible space for a home office, media room, playroom, or guest area. Step outside to enjoy the back patio and fenced backyard, perfect for outdoor entertaining, relaxing, or enjoying time with family and friends. Freshly painted inside and out. Conveniently located near the association swinging pool, shopping, dining, Fort Bragg, and surrounding amenities, this home offers both comfort and convenience.
- Listing Status:
- Active
- Date Added:
- September 18, 2026
- Data Last Updated:
- September 22, 2026 at 2:15AM
- Listing Office:
- Rhodes and Co LLC : 910-692-4100
- MLS ID:
- 100604619

- Other Structures: PorchFront PorchPatioOpen
- Parking: ConcreteGarage Door OpenerOff StreetPavedGarageParking spaces: 2
- Roofing: Composition
- General: BrickFiber CementWood FrameOne and One HalfCrawl Space
- Road/Access: City StreetState RoadPavedSee Remarks
- HOA Amenities: Community PoolMaintenance Common AreasPlayground1260.0Annually
- Originating MLS: Hive MLS
- School District: Moore County Schools
- County: Moore
- Zoning: RS-2PINE ARBOR PH II LOT 9820071097
- View: See Remarks
- Fencing: Metal/OrnamentalBack Yard
- Utilities: Sewer AvailableWater AvailableHigh Speed Internet
- Water: Public
- Sewer: Municipal Sewer
- Source: Hive MLS
This listing courtesy of Rhodes and Co LLC
Monthly Payment
- Principal & Interest $
- Property Taxes $
- Home Insurance $
- VA Funding Fee $

 New - 22 hours ago