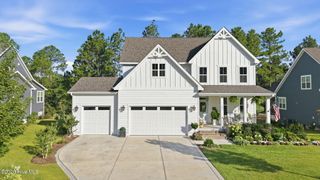
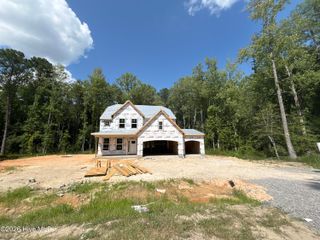
165 Glenmoor Drive, Southern Pines, NC 28387
- 4 beds |
- 3 baths |
- 3,167 sqft
 Single-Family Home
  Built in 2013
  0.82acre lot
 2 car garage
  $216/sqft
  Listed 1 month ago
Property Description
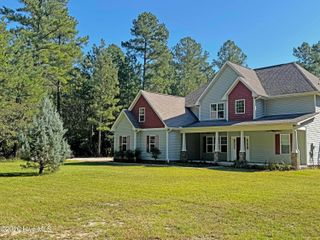
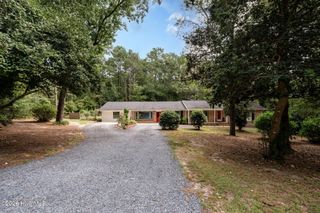
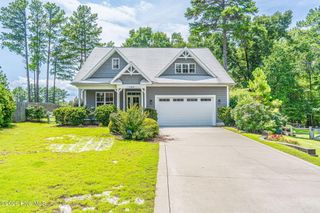
Beautifully maintained and move-in ready, this spacious home in Scots Glen offers the perfect blend of comfort, functionality, and convenience, just minutes from Fort Bragg and downtown Southern Pines. Designed with everyday living in mind, the home features hardwood flooring throughout the main living areas and bedrooms, with tile flooring in the bathrooms. The flexible floor plan includes a main level bedroom ideal for guests, au pair, or mother-in-law accommodations. Upstairs, the spacious primary suite offers a private en-suite bath, while two additional bedrooms share a full bath. A large rec room/flex space with a generous closet provides endless possibilities for a media room, playroom, or home gym. You'll also find the laundry room on the upper level, along with walk-in access to the attic for abundant storage. The kitchen opens to a back deck overlooking the expansive backyard, where a patio, fire pit, and play area create the perfect setting for entertaining, relaxing, or enjoying time outdoors. This home is not subject to the HOA, though neighboring homes are. A complete list of seller updates and improvements has been uploaded to the Associated Documents section of the MLS for your convenience.
- Listing Status:
- Active
- Date Added:
- August 27, 2026
- Data Last Updated:
- September 22, 2026 at 7:18AM
- Listing Office:
- The Gentry Team : 910-295-7100
- MLS ID:
- 100593386

- General: Shed(s)
- Other Structures: Shed(s)Front PorchDeckPatio
- Parking: Garage Faces SideConcreteGarage Door OpenerParking spaces: 2
- Roofing: Composition
- General: BrickFiber CementWood FrameTwoCrawl Space
- Road/Access: City StreetState RoadPavedSee Remarks
- Originating MLS: Hive MLS
- School District: Moore County Schools
- County: Moore
- Zoning: RS-2SCOT'S GLEN LOT 7 PH 120060867
- View: See Remarks
- Fencing: Back YardWood
- Utilities: Water Connected
- Water: Public
- Sewer: Septic Tank
- Source: Hive MLS
This listing courtesy of The Gentry Team
Monthly Payment
- Principal & Interest $
- Property Taxes $
- Home Insurance $
- VA Funding Fee $