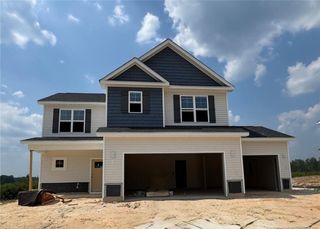
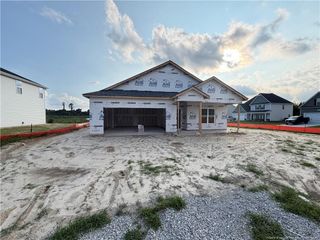
224 Heather Lane, Southern Pines, NC 28387
- 3 beds |
- 2 baths |
- 1,753 sqft
 Single-Family Home
  Built in 1976
  0.61acre lot
 2 car garage
  $225/sqft
  Listed 21 days ago
Property Description
Thoughtfully renovated in 2022, this Highland Trails ranch offers comfortable one level living on a private .61 acre lot in one of Southern Pines' established neighborhoods. The updates have already been done, creating a home that's move-in ready while maintaining the character of its original design.The remodeled kitchen features updated cabinetry, beautiful countertops, a designer tile backsplash, stainless steel appliances, and an adjoining dining area. The dining area is complemented by a custom built in butler's pantry with glass front cabinetry, wood countertops, and additional storage, adding both character and function.The family room is centered around a painted brick fireplace with a substantial wood mantel, while both bathrooms have been tastefully renovated with updated finishes.Outside, a spacious screened porch overlooks the fully fenced backyard, offering a private setting for relaxing, gardening, pets, or play. Surrounded by mature trees and located in the desirable Highland Trails neighborhood, the property provides a peaceful setting just minutes from everything Southern Pines has to offer.
- Listing Status:
- Active
- Date Added:
- July 16, 2026
- Data Last Updated:
- August 6, 2026 at 7:40PM
- Listing Office:
- EVERYTHING PINES PARTNERS LLC : 910-725-1176
- Listing Agent:
- KRISTI SNYDER : 910-624-5411
- MLS ID:
- LP766110

- General: Fenced Yard
- Style: Ranch
- Other Structures: PorchScreenedCovered
- Parking: AttachedGarage Door Opener
- General: Brick VeneerFrame
- Originating MLS: Doorify MLS
- County: Moore
- Zoning: HIGHLAND TRAILS LOT 34 PH II SEC 78580-02-95-6254
- Fencing: Fenced
- Sewer: Septic Tank
- Source: Doorify MLS
This listing courtesy of KRISTI SNYDER , EVERYTHING PINES PARTNERS LLC
Monthly Payment
- Principal & Interest $
- Property Taxes $
- Home Insurance $
- VA Funding Fee $

Location
Similar Listings Nearby