25 Masters Ridge, Southern Pines, NC 28387
- 4 beds |
- 5 baths |
- 7,200 sqft
 Single-Family Home
  Built in 2012
  0.49acre lot
 4 car garage
  $305/sqft
  Listed 2 months ago
Property Description
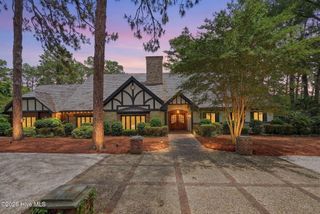
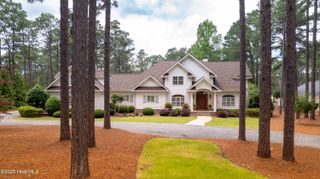
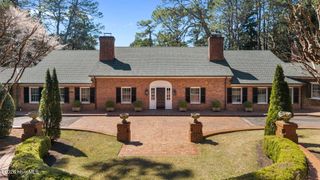
25 Masters Ridge, Southern Pines, NC! This sophisticated home in the highly desirable gated community of Mid South Country Club with luxurious interiors overlooks the 18th golf hole with lake views. 4 BR/4.5BA, 4 Car Garage. Builders personal home attractively priced at just $305. per SF. New hardwoods in master suite, all hardwoods have been refinished (natural oak), also new paint. Main level has open concept Chef's Kitchen, luxurious Master suite and two additional main level bedrooms with ensuites, Living room, Carolina room, Formal dining room, Breakfast room, Screened in porch, Laundry room and a 4 car garage. Ideal home for multi-generational living, large family or corporate retreat. Lower level has a separate exterior entrance, open porch with hot tub, spacious entertainment area including ample room for billiards, media room with room for all. Also a full second kitchen with bar, range, microwave, and refrigerator. Private fourth bedroom with ensuite, a study, home gym, hobby room, office/flex space/finished conditioned storage. Garage boasts epoxy floor and custom storage; second floor walkup floored attic can be additional living area if needed. Media/Music room (insulated for sound) has 7 speakers and blue ray technology. Lower level has Superior wall system. Humidifier on main level with dehumidifier on lower level. Whole house surge protection, energy management system and Sonos whole house audio system. Generator operates the majority of the home. Both fireplaces are vented to the exterior, lush fescue lawn, 3 cameras convey also CPI security system.
- Listing Status:
- Active
- Date Added:
- August 7, 2026
- Data Last Updated:
- September 22, 2026 at 6:15PM
- Listing Office:
- Keller Williams Pinehurst : 910-692-5553
- MLS ID:
- 100590322

- General: Irrigation SystemThermal Doors
- Other Structures: PorchDeckScreenedPatioCovered
- Pool: None
- Parking: Workshop in GarageGarage Faces SideAggregateGarage Door OpenerLightedOff StreetOn SitePavedGarageGolf Cart GarageParking PadParking spaces: 4
- Roofing: Architectural ShingleShingleComposition
- Windows: Thermal Windows
- General: BrickBrick VeneerStoneStuccoSynthetic StuccoWood FrameTwoSlabSee Remarks
- Road/Access: Private RoadMaintainedPavedSee Remarks
- HOA Amenities: ClubhouseCommunity PoolGatedGolf CourseRestaurantSecurityTennis Court(s)Private Golf Carts AllowedShopping Nearby2800.0Annually
- Originating MLS: Hive MLS
- School District: Moore County Schools
- County: Moore
- Zoning: RS-2CDPINEHURST NATIONAL EAST LOT 217510001978
- View: PondWater
- Fencing: None
- Utilities: Sewer ConnectedWater Connected
- Water: Public
- Sewer: Municipal Sewer
- Source: Hive MLS
This listing courtesy of Keller Williams Pinehurst
Monthly Payment
- Principal & Interest $
- Property Taxes $
- Home Insurance $
- VA Funding Fee $