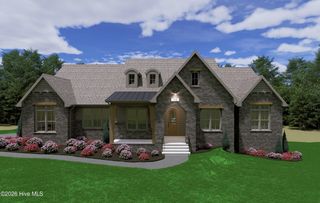
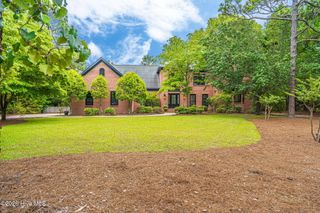
38 E Augusta Lane, Southern Pines, NC 28387
- 4 beds |
- 4 baths |
- 4,479 sqft
 Single-Family Home
  Built in 2008
  0.46acre lot
 2 car garage
  $309/sqft
  Listed 1 month ago
Property Description
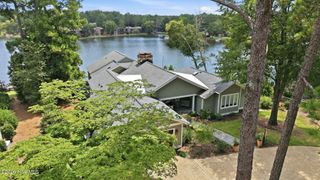
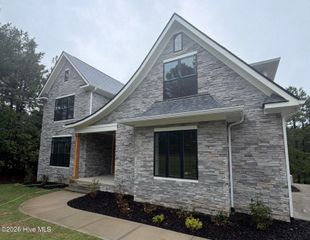
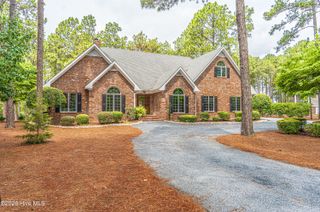
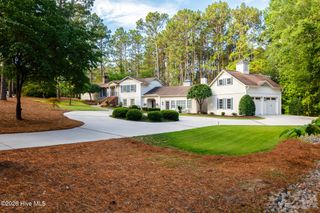
Sprawling, golf-front estate home in the gated community of Mid South Club. This home has been lovingly cared for by its original owner. Designed with entertaining in mind, you'll find a wonderful layout perfect for hosting. Entering into the grand foyer, there are soaring ceilings and extensive mouldings throughout this home. The main floor has an oversized owners suite with an adjoining sitting room, two custom closets and a well appointed bath complete with heated floor. Two other bedrooms on the main floor share a Jack & Jill bath. There is a formal dining room plus a breakfast nook in the kitchen. Walls of windows across the back of the home to take in the views of the 14th fairway. In addition to the more formal living room space that accesses the enclosed Carolina Room, this home also has a keeping room off the kitchen complete with gas fireplace. A large patio spans the rear of the home, perfect for sunset watching and visiting with friends. There is also a half bath on the main level, plus a spacious laundry room. Upstairs you'll find a cozy living room with wet bar, beverage fridge, mini-fridge, full guest suite, tons of storage areas and a room perfect for a home office, crafting or kids play area. Whole house Generac Generator. All appliances to convey as well as gas grill. Natural Gas is available, but owner currently uses a 450 gallon buried propane tank. Schedule a private tour of this home to see all it has to offer its new owners.
- Listing Status:
- Active
- Date Added:
- July 7, 2026
- Data Last Updated:
- August 6, 2026 at 7:15PM
- Listing Office:
- Heart of the Pines Realty : 910-783-6104
- MLS ID:
- 100586562

- Other Structures: Rear PorchGlass Enclosed
- Pool: None
- Parking: ConcreteParking spaces: 2
- Roofing: Architectural Shingle
- General: Brick VeneerFiber CementWood FrameTwoCrawl Space
- Road/Access: Private RoadMaintainedPavedGolf Course
- HOA Amenities: GatedMaintenance Common AreasMaintenance RoadsManagementMaster InsurePrivate Golf Carts Allowed2605.64Annually
- Originating MLS: Hive MLS
- School District: Moore County Schools
- County: Moore
- Zoning: RS-2CDPINEHURST PLANTATION LOT 1110A10002037
- View: Golf Course
- Fencing: None
- Utilities: Natural Gas AvailableSewer ConnectedUnderground UtilitiesWater ConnectedCable High SpeedHigh Speed Internet
- Water: Public
- Sewer: Municipal SewerTown of Southern Pines
- Source: Hive MLS
This listing courtesy of Heart of the Pines Realty
Monthly Payment
- Principal & Interest $
- Property Taxes $
- Home Insurance $
- VA Funding Fee $