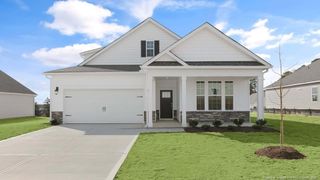
391 S Stephens Street, Southern Pines, NC 28387
- 3 beds |
- 3 baths |
- 1,622 sqft
 Single-Family Home
 Built in 2026
 5,663sqft lot
 1 car garage
 $225/sqft
 Listed 1 month ago
Property Description
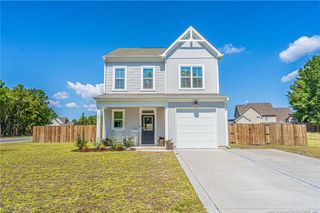
CUSTOM BUILT, UPGRADED & ANYTHING BUT COOKIE-CUTTER! Welcome to 391 S Stephens Street in Southern Pines, where thoughtful design, quality finishes, and custom touches come together in a home that offers exceptional value in this price range. From the moment you step inside, you'll notice the attention to detail and upgrades that give this home a polished, elevated feel without sacrificing comfort or functionality. Designed with today's lifestyle in mind, the home offers an inviting layout with well-planned living spaces, stylish finishes, and details you simply don't find in every home. The custom construction shines through in both the design and craftsmanship, creating a home that feels special from the minute you walk through the door. And then there's the location! Enjoy everything Southern Pines has to offer, with convenient access to shopping, dining, recreation, and the charm of the surrounding Sandhills area. If you've been searching for a home with more personality, more upgrades, and more attention to detail without jumping into a much higher price point, this is THE one. Just a few of the upgrades to mention are: luxury kitchen with quartz waterfall countertops at large island, soft-close drawers and doors, 42" cabinets, upgraded SS appliances, butler's pantry that could easily be virtual office space, drop zone, loft area, custom tiled hall bath, primary bedroom with on-suite has custom tiled step-in shower, walk-in closet, double vanity. No carpet in this home -- all easy to maintain solid flooring. Backyard has wooden privacy fence. Builder is offering one-year home warranty. Preferred lender incentives available.
- Listing Status:
- Active
- Date Added:
- October 8, 2026
- Data Last Updated:
- November 13, 2026 at 6:39AM
- Listing Office:
- RE/MAX United : 919-469-4700
- Listing Agent:
- Martha Lucas : 919-280-2484
- MLS ID:
- 10197179

- General: Private YardSmart Light(s)Fenced Yard
- Style: Transitional
- Other Structures: Front PorchDeckCovered
- Parking: AttachedConcreteDrivewayGarage Faces FrontGarage
- Roofing: Shingle
- General: Stone VeneerVinyl SidingTwoCrawlspace
- Road/Access: City Street
- Originating MLS: Doorify MLS
- County: Moore
- Zoning: BLK N 11 LOT 1800033004
- Fencing: PrivacyWood
- Water: Public
- Sewer: Public Sewer
- Source: Doorify MLS
This listing courtesy of Martha Lucas , RE/MAX United
Monthly Payment
- Principal & Interest $
- Property Taxes $
- Home Insurance $
- VA Funding Fee $

Location
Similar Listings Nearby
 New - 1 day ago