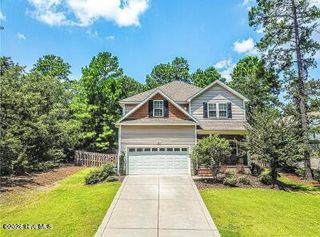
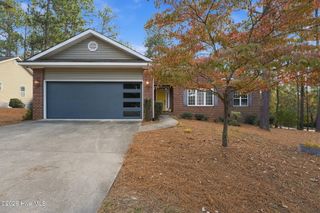
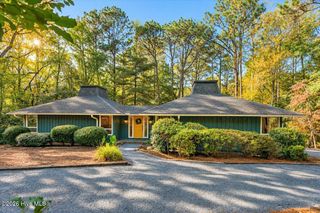
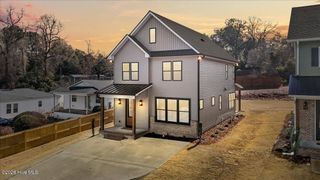
426 W Illinois Avenue, Southern Pines, NC 28387
- 3 beds |
- 3 baths |
- 1,904 sqft
 Single-Family Home
 Built in 2018
 6,098sqft lot
 2 car garage
 $236/sqft
 Listed 12 days ago
Property Description
Welcome to this charming, low-maintenance home built in 2018, just moments away from the favorite local shops, parks, and restaurants of downtown Southern Pines! Offering 3 bedrooms, 2.5 bathrooms, and a little over 1,900 square feet of comfortable living space. The main level features an open layout for everyday living and entertaining. The bright living and dining areas flow right into a great kitchen complete with lots of workspace, an island, a pantry, and durable LVP flooring. Upstairs, you will find three generously sized bedrooms and a versatile loft area that makes a great home office, study nook, or play space. Step outside to enjoy a fully fenced backyard with a deck and patio, perfect for relaxing evenings or hosting. Plus, the attached two-car garage gives you plenty of extra room for vehicles, storage, or a home gym setup. Easy commute to Fort Bragg! ***Note: The home is currently leased through July,10 2027.***
- Listing Status:
- Active
- Date Added:
- November 5, 2026
- Data Last Updated:
- November 13, 2026 at 6:15AM
- Listing Office:
- Old Glory Realty LLC : 910-578-1248
- MLS ID:
- 100614579

- Other Structures: PorchDeckCovered
- Parking: Garage Faces FrontPavedGarageParking spaces: 4
- Roofing: Composition
- General: Vinyl SidingWood FrameTwoCrawl Space
- Road/Access: City StreetState RoadPavedSee Remarks
- Originating MLS: Hive MLS
- School District: Moore County Schools
- County: Moore
- Zoning: RM-2BLK P & 7 LOT 900038764
- View: None
- Fencing: PrivacyBack YardWood
- Utilities: Cable High Speed
- Water: Public
- Sewer: Public Sewer
- Source: Hive MLS
This listing courtesy of Old Glory Realty LLC
Monthly Payment
- Principal & Interest $
- Property Taxes $
- Home Insurance $
- VA Funding Fee $

 New - 1 day ago