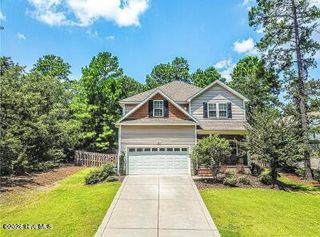
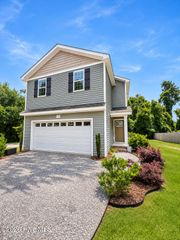
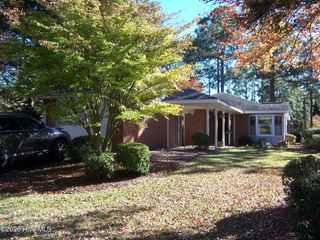
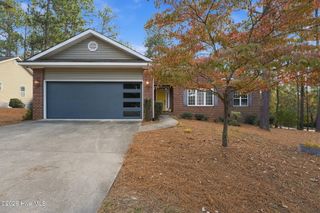
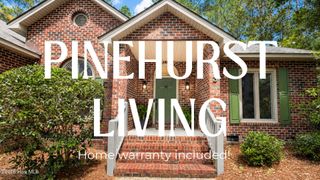
501 Burgundy Drive, Southern Pines, NC 28387
- 3 beds |
- 3 baths |
- 1,911 sqft
 Single-Family Home
 Built in 2024
 6,534sqft lot
 2 car garage
 $217/sqft
 Listed 1 month ago
Property Description
Looking for a low-interest rate assumable loan and a below market value price? Here it is! Owners bought their rate down below average rates 2 years ago. Here is an opportunity to pay a low down payment in exchange for a lower than average monthly mortgage payment and a healthy sum of built-in equity. Beautiful craftsman-style open floorplan home. The lower-level displays a spacious family room, a large modern kitchen with a sizable island that also doubles as additional casual dining space and features upgrades of gas stove, farm sink and additional kitchen cabinets. Rear covered porch which is accessible from the family room. Other lower-level features include a partial bathroom, a generous kitchen pantry, two closets, and a mud room opening to the garage. On the upper-level you will find an open loft leading into an expansive owner's suite boasting a bathroom with dual sinks, a tiled walk-in-shower, and a generous walk-in-closet. Other upper-level features include two additional bedrooms with a shared jack-in-jill bathroom, a laundry room, and a linen closet. HOA fees include wi-fi and basic cable in addition to a new community pool. Includes 10 year builders home warranty with nearly 8 years remaining. Offering an assumable VA loan to veterans and non-veterans contingent on VA approval.
- Listing Status:
- Active
- Date Added:
- October 12, 2026
- Data Last Updated:
- November 13, 2026 at 7:15AM
- Listing Office:
- Everything Pines Partners LLC : 910-725-1176
- MLS ID:
- 100609580

- General: End Unit
- Other Structures: PatioCovered
- Parking: Garage Faces FrontGarage Door OpenerOff StreetParking spaces: 2
- Roofing: Architectural Shingle
- General: Vinyl SidingWood FrameEnd UnitTwoSlab
- Road/Access: City StreetState RoadSee Remarks
- HOA Amenities: Community PoolSee RemarksCable TVOther1440.0Annually
- Originating MLS: Hive MLS
- School District: Moore County Schools
- County: Moore
- Zoning: AberdeenSHAWS LANDING LOT 21 PH 120230997
- View: None
- Fencing: None
- Utilities: Sewer AvailableWater Available
- Water: Public
- Sewer: Municipal Sewer
- Source: Hive MLS
This listing courtesy of Everything Pines Partners LLC
Monthly Payment
- Principal & Interest $
- Property Taxes $
- Home Insurance $
- VA Funding Fee $

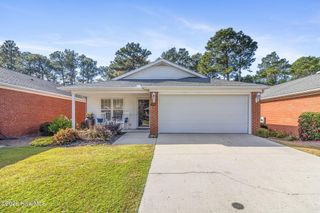
 New - 1 day ago