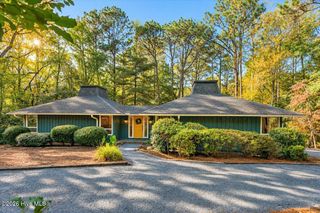
504 Burgundy Drive, Southern Pines, NC 28387
- 4 beds |
- 3 baths |
- 1,906 sqft
 Single-Family Home
 Built in 2024
 5,663sqft lot
 2 car garage
 $214/sqft
 Listed 22 days ago
Property Description
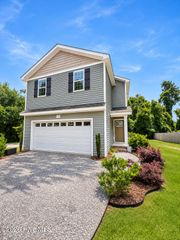
Charming 4 bedroom, 2.5 bath home ideally located in Shaw Landing, just minutes from downtown Southern Pines! Built in 2024 by Ascot Homes, the Lyon floor plan offers 1,900 square feet of comfortable living space with a thoughtful layout and modern finishes. The main level features a spacious living area with an electric fireplace and an open dining area. The kitchen offers a center island, ample cabinetry, and a pantry. A convenient mudroom with a built in drop zone adds everyday functionality. Upstairs, the primary suite features a walk in closet and private bath with dual vanities. Three additional bedrooms, a full bathroom, and a conveniently located laundry room complete the second level. Enjoy the covered back porch, perfect for relaxing or entertaining. A two car garage provides additional storage and convenience. Shaw Landing offers sidewalks, a community swimming pool, and HOA dues that include cable TV/internet. The location provides easy access to downtown Southern Pines, local boutiques, restaurants, parks, shopping, and Fort Bragg. Enjoy the charm of Southern Pines with the convenience of a newer home in an established and welcoming community!
- Listing Status:
- Active
- Date Added:
- October 22, 2026
- Data Last Updated:
- November 13, 2026 at 6:15AM
- Listing Office:
- Premier Real Estate of the Sandhills LLC : 910-692-1760
- MLS ID:
- 100611887

- Other Structures: PorchPatioCovered
- Parking: Garage Faces FrontGarage Door OpenerParking spaces: 2
- Roofing: Architectural Shingle
- General: Vinyl SidingWood FrameTwoSlab
- Road/Access: City StreetState RoadSee Remarks
- HOA Amenities: Maintenance GroundsSee RemarksCable TV1440.0Annually
- Originating MLS: Hive MLS
- School District: Moore County Schools
- County: Moore
- Zoning: Aberdeen ROOLot 27Shaws Landing Phase 120231003
- View: None
- Fencing: None
- Utilities: Sewer Connected
- Water: Public
- Sewer: Municipal Sewer
- Source: Hive MLS
This listing courtesy of Premier Real Estate of the Sandhills LLC
Monthly Payment
- Principal & Interest $
- Property Taxes $
- Home Insurance $
- VA Funding Fee $

 New - 1 day ago