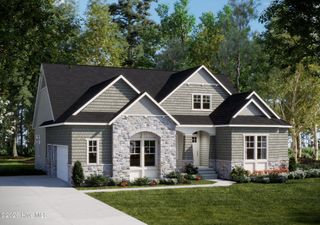
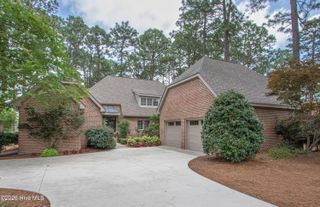
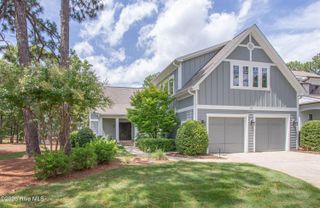
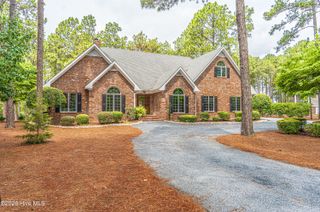
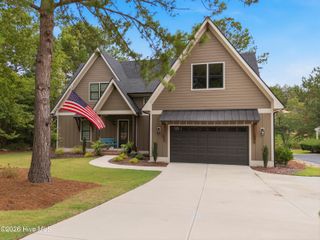
6 Augusta Drive, Southern Pines, NC 28387
- 3 beds |
- 4 baths |
- 3,780 sqft
 Single-Family Home
  Built in 2001
  0.65acre lot
 2 car garage
  $299/sqft
  Listed 27 days ago
Property Description
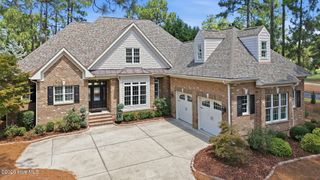
Located in the gated golf community of Mid South Club. This chic 3 bedroom, 31/2 bath home is stunning from the street and feels like you stepped into a magazine once inside. As you enter the barrel ceiling foyer, you immediately note the soaring ceilings on the main level, three sets of French doors leading from living room to the patio overlooking the 13th fairway of the golf course. There is a gas fireplace and built-in bookcases which invite guests to linger or to join others on the rear patio to reflect on your golf game. Formal dining room with French doors out to front porch/patio allow for easy flow while entertaining. Master bedroom with tray ceiling, en suite with double vanities, walk in shower and separate tub, and door to rear patio. There is also a study/office with coffered ceiling on the main level. A huge kitchen for the chef and enough room for friends and family to hang out is something to treasure. Abundant cabinets, double stainless steel sink, vegetable sink, six burner gas stove, built-in wine storage, granite countertops and counter seating are notables. The kitchen leads the way to a screened porch and gardens. The house is flooded with natural light. It's easy to see why this custom built home was named ''Home of the Year'' in 2003 by Moore County Builders. Ever dream of a place to escape, to read, meditate or just to be ''alone''? Upstairs is a guest room called ''The Cabin''. So tranquil. There are two guest rooms on the second level, both with full bathrooms and walk in closets, along with a bonus room. The walk in attic storage is a surprise....don't miss it! Landscaping is mature and lush, and the garden is lovely. There is a 21/2 car garage with golf cart parking and storage. There is availability of Al-Fresco dining on the front patio/porch, rear patio or on the screened porch. This is a home of uncompromising quality. The golf cart is negotiable. This is a deed restricted property. * Foyer mirror, Living Room mirror and Master Bedroom mirror do not stay. Termite Bond: Bug Out, HVAC service: Air Specialities, Cable: Spectrum
- Listing Status:
- Pending
- Date Added:
- July 10, 2026
- Data Last Updated:
- August 6, 2026 at 7:15PM
- Listing Office:
- Berkshire Hathaway HS Pinehurst Realty Group/PH : 910-295-5504
- MLS ID:
- 100584719

- General: Master DownstairsCentral VacuumWalk-in Closet(s)Vaulted Ceiling(s)Tray Ceiling(s)High CeilingsEntrance FoyerSolid SurfaceBookcasesKitchen IslandCeiling Fan(s)PantryWalk-in ShowerBlinds/ShadesEat-in KitchenGas LogWalk-In Closet(s)
- Master Bedroom: Primary Living Area
- Appliances: Trash CompactorElectric OvenBuilt-In MicrowaveBuilt-In Electric OvenWasherSelf Cleaning OvenRefrigeratorDryerDisposalDishwasherGas Range
- Laundry: Laundry RoomUtility Sink
- Basement: Crawl Space
- Flooring: CarpetTileHardwood
- A/C: Central AirZonedCeiling Fan(s)Heat Pump
- Heating: Heat PumpFireplace InsertFireplace(s)ElectricZonedElectric
- Fireplace: Gas LogFireplace
- General: Irrigation System
- Other Structures: Front PorchScreenedPatioSide Porch
- Parking: Circular DrivewayConcreteGarageGolf Cart GarageParking spaces: 2
- Roofing: Architectural ShingleComposition
- Windows: Thermal Windows
- General: BrickStuccoWood FrameTwoCrawl Space
- Road/Access: Private RoadMaintainedPavedGolf Course
- HOA Amenities: Community PoolGatedGolf CourseMaintenance Common AreasPrivate Golf Carts Allowed2604.0Annually
- Originating MLS: Hive MLS
- School District: Moore County Schools
- County: Moore
- Zoning: RS-CD2Pinehurst National East Lot 109410001953
- View: Golf CourseGolf FairwayGolf Tee
- Fencing: None
- Utilities: Cable AvailableSewer ConnectedUnderground UtilitiesWater Connected
- Water: Public
- Sewer: Municipal SewerTown of Southern Pines
- Source: Hive MLS
This listing courtesy of Berkshire Hathaway HS Pinehurst Realty Group/PH
Monthly Payment
- Principal & Interest $
- Property Taxes $
- Home Insurance $
- VA Funding Fee $

 New - 2 days ago