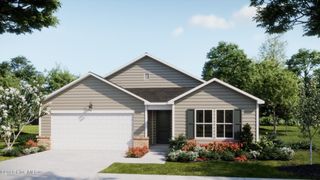
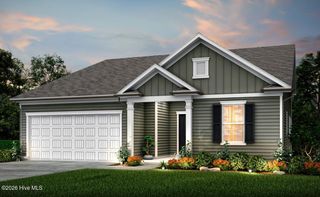
1011 River Marsh Path SE, Southport, NC 28461
- 3 beds |
- 2 baths |
- 1,588 sqft
 Single-Family Home
  Built in 2028
  7,841sqft lot
 2 car garage
  $236/sqft
  Listed 14 days ago
Property Description
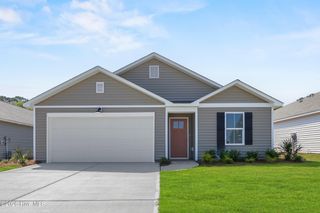
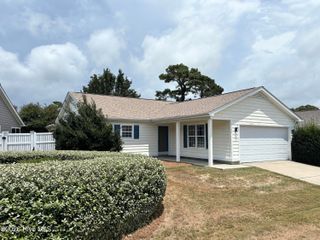
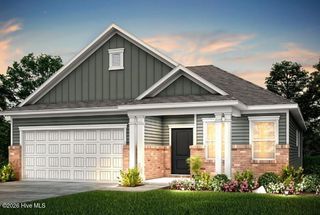
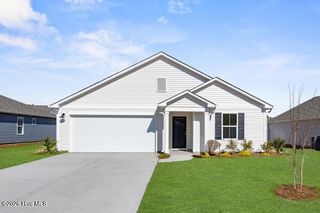
TO-BE-BUILT!! Experience easy coastal living in the Rosemont, a thoughtfully designed 1,588 sq. ft. single-level home offering 3 bedrooms, 2 baths, and a variety of personalization options to fit your style and needs. The open-concept layout centers around a spacious kitchen featuring a large island, perfect for gathering with family and friends. Homebuyers can choose from a selection of attractive cabinet styles and finishes, paired with beautiful **granite or quartz countertops to create a truly personalized space. Built for comfort and efficiency, this home is located in a desirable natural gas community and includes an energy-efficient natural gas furnace and tankless gas water heater for reliable performance and lower utility costs. The exterior showcases low-maintenance, durable James Hardie® ColorPlus® siding, providing lasting curb appeal. Residents enjoy exceptional amenities with a low HOA of just $99/month, including high-speed internet, a community pool, fitness center, pickleball courts, and dog park. Conveniently located just 5 miles from Oak Island's beaches and 4 miles from historic Downtown Southport, you'll enjoy easy access to waterfront dining, boutique shopping, golf, boating, and all the charm of North Carolina's coast. The Rosemont combines quality construction, energy efficiency, and a prime location for the lifestyle you've been looking for. THIS IS A TO-BE-BUILT HOME
- Listing Status:
- Active
- Date Added:
- July 29, 2026
- Data Last Updated:
- August 12, 2026 at 5:15PM
- Listing Office:
- Pulte Home Company : 919-763-6249
- MLS ID:
- 100592377

- Style: Patio
- Other Structures: Patio
- Parking: Garage Faces FrontParking spaces: 2
- Roofing: Architectural Shingle
- General: Fiber CementWood FrameOneSlab
- Road/Access: Private RoadAsphaltSee Remarks
- HOA Amenities: Fitness CenterMaintenance Common AreasMaintenance RoadsPickleballSidewalksStreet LightsTermite Bond1188.0Annually
- Originating MLS: Hive MLS
- School District: Brunswick County Schools
- County: Brunswick
- Zoning: CO-CLDL-207 PH-1 SOUTHPORT MEADOWS PL-174/39205kc078
- View: None
- Fencing: None
- Utilities: Natural Gas ConnectedSewer ConnectedWater ConnectedFiber OpticHigh Speed Internet
- Water: County Water
- Sewer: County SewerBrunswick County Public Utilities
- Source: Hive MLS
This listing courtesy of Pulte Home Company
Monthly Payment
- Principal & Interest $
- Property Taxes $
- Home Insurance $
- VA Funding Fee $