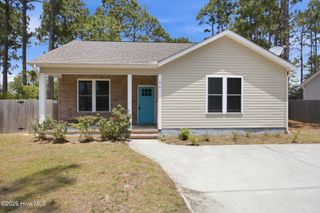
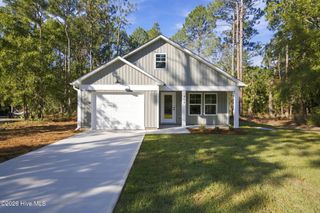
1970 Salisbury Road, Southport, NC 28461
- 3 beds |
- 2 baths |
- 1,293 sqft
 Single-Family Home
 Built in 2026
 10,454sqft lot
 1 car garage
 $239/sqft
 Listed 8 days ago
Property Description
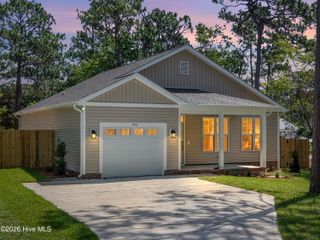
This brand-new Raeford floor plan, crafted by Langbeen Builders, Inc., a fourth-generation builder known for quality and attention to detail, is under construction and should be completed in February 2027. Featuring 3 bedrooms, 2 bathrooms, and a thoughtfully designed open floor plan, it's perfect for everyday living and entertaining. The kitchen is sure to impress, with granite countertops, stainless appliances, a spacious pantry, and ample cabinet space for all your culinary adventures. The primary suite is a private retreat, complete with dual sinks, a walk-in shower, and a generous walk-in closet. Durable LVP flooring flows throughout the home, combining style with low-maintenance convenience. Relax on the rear covered porch and enjoy the peaceful surroundings of Boiling Spring Lakes, a community celebrated for its natural beauty and welcoming atmosphere. The Seller is offering a 2-1 Buydown on the buyer's mortgage. This means your interest rate would be 2% lower in the first year, and 1% lower in the second year. For more details, ask the Listing Agent. Ready to enjoy a little more of what coastal Carolina living has to offer? Outdoor enthusiasts will love the nearby public golf course, parks, playgrounds, walking trails, and freshwater lakes ideal for kayaking, swimming, or fishing. All of this is just minutes from the historic charm of Southport and the sandy beaches of Oak Island. With a one-year builder warranty, you can move in with confidence and peace of mind.
- Listing Status:
- Active
- Date Added:
- November 2, 2026
- Data Last Updated:
- November 10, 2026 at 7:15PM
- Listing Office:
- Keller Williams Innovate-OKI : 910-726-2270
- MLS ID:
- 100611420

- Other Structures: Front PorchRear PorchCovered
- Parking: Garage Faces FrontOn SitePavedGarageParking PadStorageParking spaces: 2
- Roofing: Architectural Shingle
- General: Vinyl SidingWood FrameOneRaisedSlab
- Road/Access: City StreetState RoadSee Remarks
- HOA Amenities: Basketball CourtBoat Slip - Not AssignedFitness CenterGolf CourseMeeting RoomParkPickleballPicnic AreaPlaygroundRampTennis Court(s)Trail(s)Recreation Nearby
- Originating MLS: Hive MLS
- School District: Brunswick County Schools
- County: Brunswick
- Zoning: Bs-R-2L-8 B-E S-3 PLAT 6/161 BSL142fd013
- View: None
- Fencing: None
- Utilities: Water Connected
- Water: County Water
- Sewer: Septic Tank
- Source: Hive MLS
This listing courtesy of Keller Williams Innovate-OKI
Monthly Payment
- Principal & Interest $
- Property Taxes $
- Home Insurance $
- VA Funding Fee $