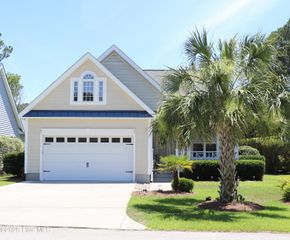
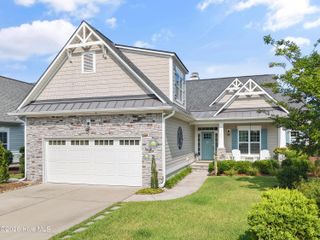
2012 Oakton Drive 12, Southport, NC 28461
- 3 beds |
- 3 baths |
- 2,395 sqft
 Single-Family Home
  Built in 2026
  10,019sqft lot
 2 car garage
  $257/sqft
  Listed 23 days ago
Property Description
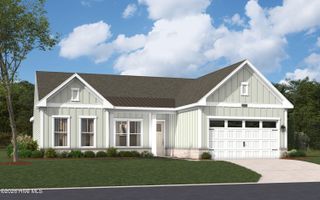
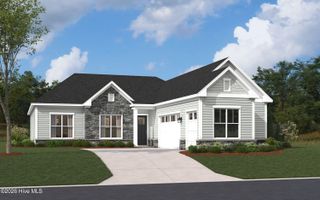
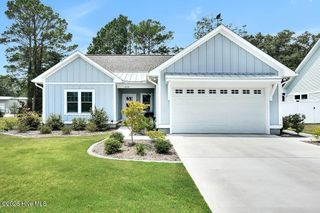
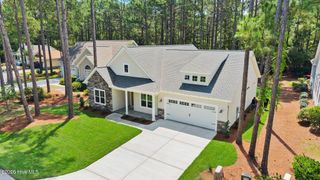
NEW LISTING!!! Welcome home to this beautifully designed Salters floor plan located at the Waters at Southport - Featuring 3 bedrooms, 2.5 baths, & a private study. This single-level home provides spacious living with flexible spaces for work, hobbies, or entertaining. At the heart of the home, the open-concept kitchen, dining area, and family room create an inviting space for gathering with family and friends. A large center 15 ft. island, walk-in pantry, & Butler's Pantry make both everyday meals and special occasions effortless, while the fireplace adds warmth & charm to the living area. The private owner's suite offers a relaxing retreat with a beautifully tiled bathroom and large Walk-in Shower with seat. The primary closet conveniently connects to the laundry room for added functionality and convenience. Additional features in the laundry room include built in cabinets above & a cabinet with utility sink making laundry day a breeze. Two additional bedrooms towards the front of the home provide comfortable accommodations for guests or family members, while the dedicated study offers the flexibility of a home office, reading room, or creative space. Enjoy outdoor living year-round from the screened patio and extended patio, perfect for morning coffee, evening cocktails, or simply taking in Southport's beautiful weather. Additional upgrades include a golf cart garage, & bench with cubbies in the mudroom. The Waters at Southport offers a maintenance-free lifestyle with included irrigation, & the HOA-included lawn care that includes mowing, fertilization, weed control, and ground cover care. Spend less time maintaining your home and more time enjoying everything Southport has to offer. Explore the area's charming golf cart district, waterfront restaurants, boutique shopping, local festivals, live music, & nearby Oak Island beaches just minutes away. Discover why so many are choosing The Waters at Southport!
- Listing Status:
- Active
- Date Added:
- July 21, 2026
- Data Last Updated:
- August 12, 2026 at 6:15PM
- Listing Office:
- SM North Carolina Brokerage LLC : 919-369-1273
- MLS ID:
- 100590353

- General: Irrigation SystemCluster MailboxesDP50 Windows
- Other Structures: ScreenedPatioOpenCovered
- Parking: Garage Faces SideConcreteGarage Door OpenerGolf Cart GarageParking spaces: 2
- Roofing: Architectural Shingle
- Windows: Thermal Windows
- General: Fiber CementWood FrameOneSlab
- Road/Access: City StreetState RoadPavedSee Remarks
- HOA Amenities: Maintenance Common AreasMaintenance GroundsManagementSidewalksStreet LightsTrail(s)2200.0Annually
- Originating MLS: Hive MLS
- School District: Brunswick County Schools
- County: Brunswick
- Zoning: R10L-12 WATERS AT SOUTHPORT PL-169/86238af012
- View: None
- Fencing: None
- Utilities: Sewer ConnectedUnderground UtilitiesWater ConnectedFiber Optic
- Water: Public
- Sewer: Municipal SewerBrunswick County Public Utilities
- Source: Hive MLS
This listing courtesy of SM North Carolina Brokerage LLC
Monthly Payment
- Principal & Interest $
- Property Taxes $
- Home Insurance $
- VA Funding Fee $