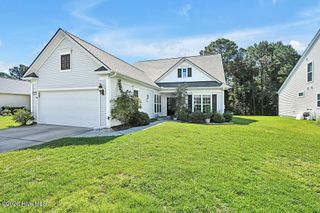
2060 Rosin Drive 24, Southport, NC 28461
- 3 beds |
- 2 baths |
- 2,300 sqft
 Single-Family Home
  Built in 2026
  0.27acre lot
 2 car garage
  $257/sqft
  Listed 20 days ago
Property Description
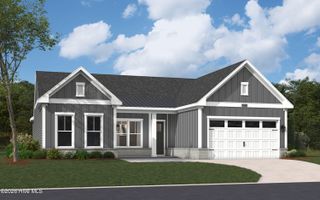
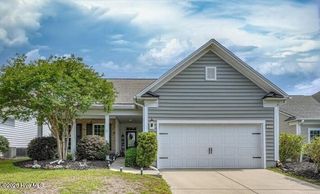
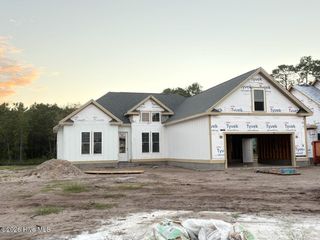
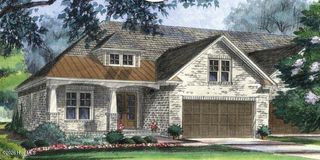
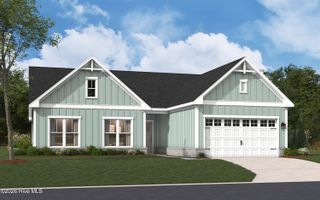
NEW LISTING on a Wooded Lot with Tree Protection Area!!! Welcome to the Summit, a thoughtfully designed ranch-style home offering the perfect blend of comfort, style, and maintenance-free living in the desirable Waters at Southport community. This beautifully appointed home features 3 bedrooms, 2 full baths, a Office or flex space, and a spacious open-concept layout designed for both everyday living and entertaining. The heart of the home is the expansive family room that flows seamlessly into the gourmet kitchen and dining area, creating an inviting space for gathering with friends and family. The private owner's suite offers a relaxing retreat with a spacious bath, walk-in closet, and an added window for enhanced natural light. Two secondary bedrooms are conveniently located near a full bath, while the flex room provides the perfect space for a home office, hobby room, or guest area. Designer-selected upgrades include an electric fireplace, screened patio, additional patio space, laundry tub, and a built-in bench with cubbies, adding both functionality and charm throughout the home. Enjoy coastal breezes year-round from the screened porch overlooking your private homesite. Situated on Lot 24 at 2060 Rosin Drive, this home is located within Southport's popular golf-cart-friendly community, where residents enjoy maintenance-free living with lawn care, irrigation maintenance, fertilization, and weed control included through the HOA. Just minutes from historic downtown Southport, you'll love easy access to waterfront dining, boutique shopping, live music, festivals, local marinas, and the beautiful beaches of Oak Island. Whether you're seeking a primary residence or a coastal retreat, this home offers the ideal combination of convenience, comfort, and coastal charm. Experience the best of Southport living. Schedule your private tour today!
- Listing Status:
- Active
- Date Added:
- September 3, 2026
- Data Last Updated:
- September 23, 2026 at 7:15AM
- Listing Office:
- SM North Carolina Brokerage LLC : 919-369-1273
- MLS ID:
- 100601163

- General: Irrigation SystemCluster MailboxesDP50 Windows
- Style: Patio
- Other Structures: ScreenedPatioOpenCovered
- Pool: None
- Parking: Garage Faces FrontConcreteGarage Door OpenerPavedGarageParking spaces: 2
- Roofing: Architectural Shingle
- Windows: Thermal Windows
- General: Fiber CementWood FrameOneSlab
- Road/Access: MaintainedPavedSee Remarks
- HOA Amenities: Maintenance Common AreasMaintenance GroundsManagementSidewalksStreet LightsTrail(s)2200.0Annually
- Originating MLS: Hive MLS
- School District: Brunswick County Schools
- County: Brunswick
- Zoning: R10L-24 WATERS AT SOUTHPORT PL-169/86238af024
- View: See Remarks
- Fencing: None
- Utilities: Cable AvailableSewer ConnectedWater ConnectedFiber Optic
- Water: Public
- Sewer: Municipal SewerBrunswick County Public Utilities
- Source: Hive MLS
This listing courtesy of SM North Carolina Brokerage LLC
Monthly Payment
- Principal & Interest $
- Property Taxes $
- Home Insurance $
- VA Funding Fee $

 New - 2 days ago